
Kettering-based residential builders
House extensions
in Kettering.
Make room for the way you want to live. From the first idea and architectural plans to the structure, kitchen and final finish, Charlie and the team can bring your extension together.
Calls welcome anytime.
One project, considered together
From a better layout
to a complete build.
An extension can give you a larger kitchen, another bedroom or a practical utility room. The starting point is how the new space will connect to the house you already have: where you enter, how you move between rooms and how the inside opens to the garden.
Milford & Sons builds single-storey and two-storey extensions, rear and side additions, and the interior finishes that make the extra space usable. We are based in Kettering and consider projects across the surrounding working area.
If you are still working out the design, Charlie works alongside an architect who can provide architectural plans and structural calculations. If you already have drawings, we can start with those. Our design and build approach connects that preparation with construction, trade coordination and finishing.
Completed work across our wider project area
See what extra space
can become.
Real Milford & Sons projects, with photographs and the scope of the work. Project locations are identified where confirmed.
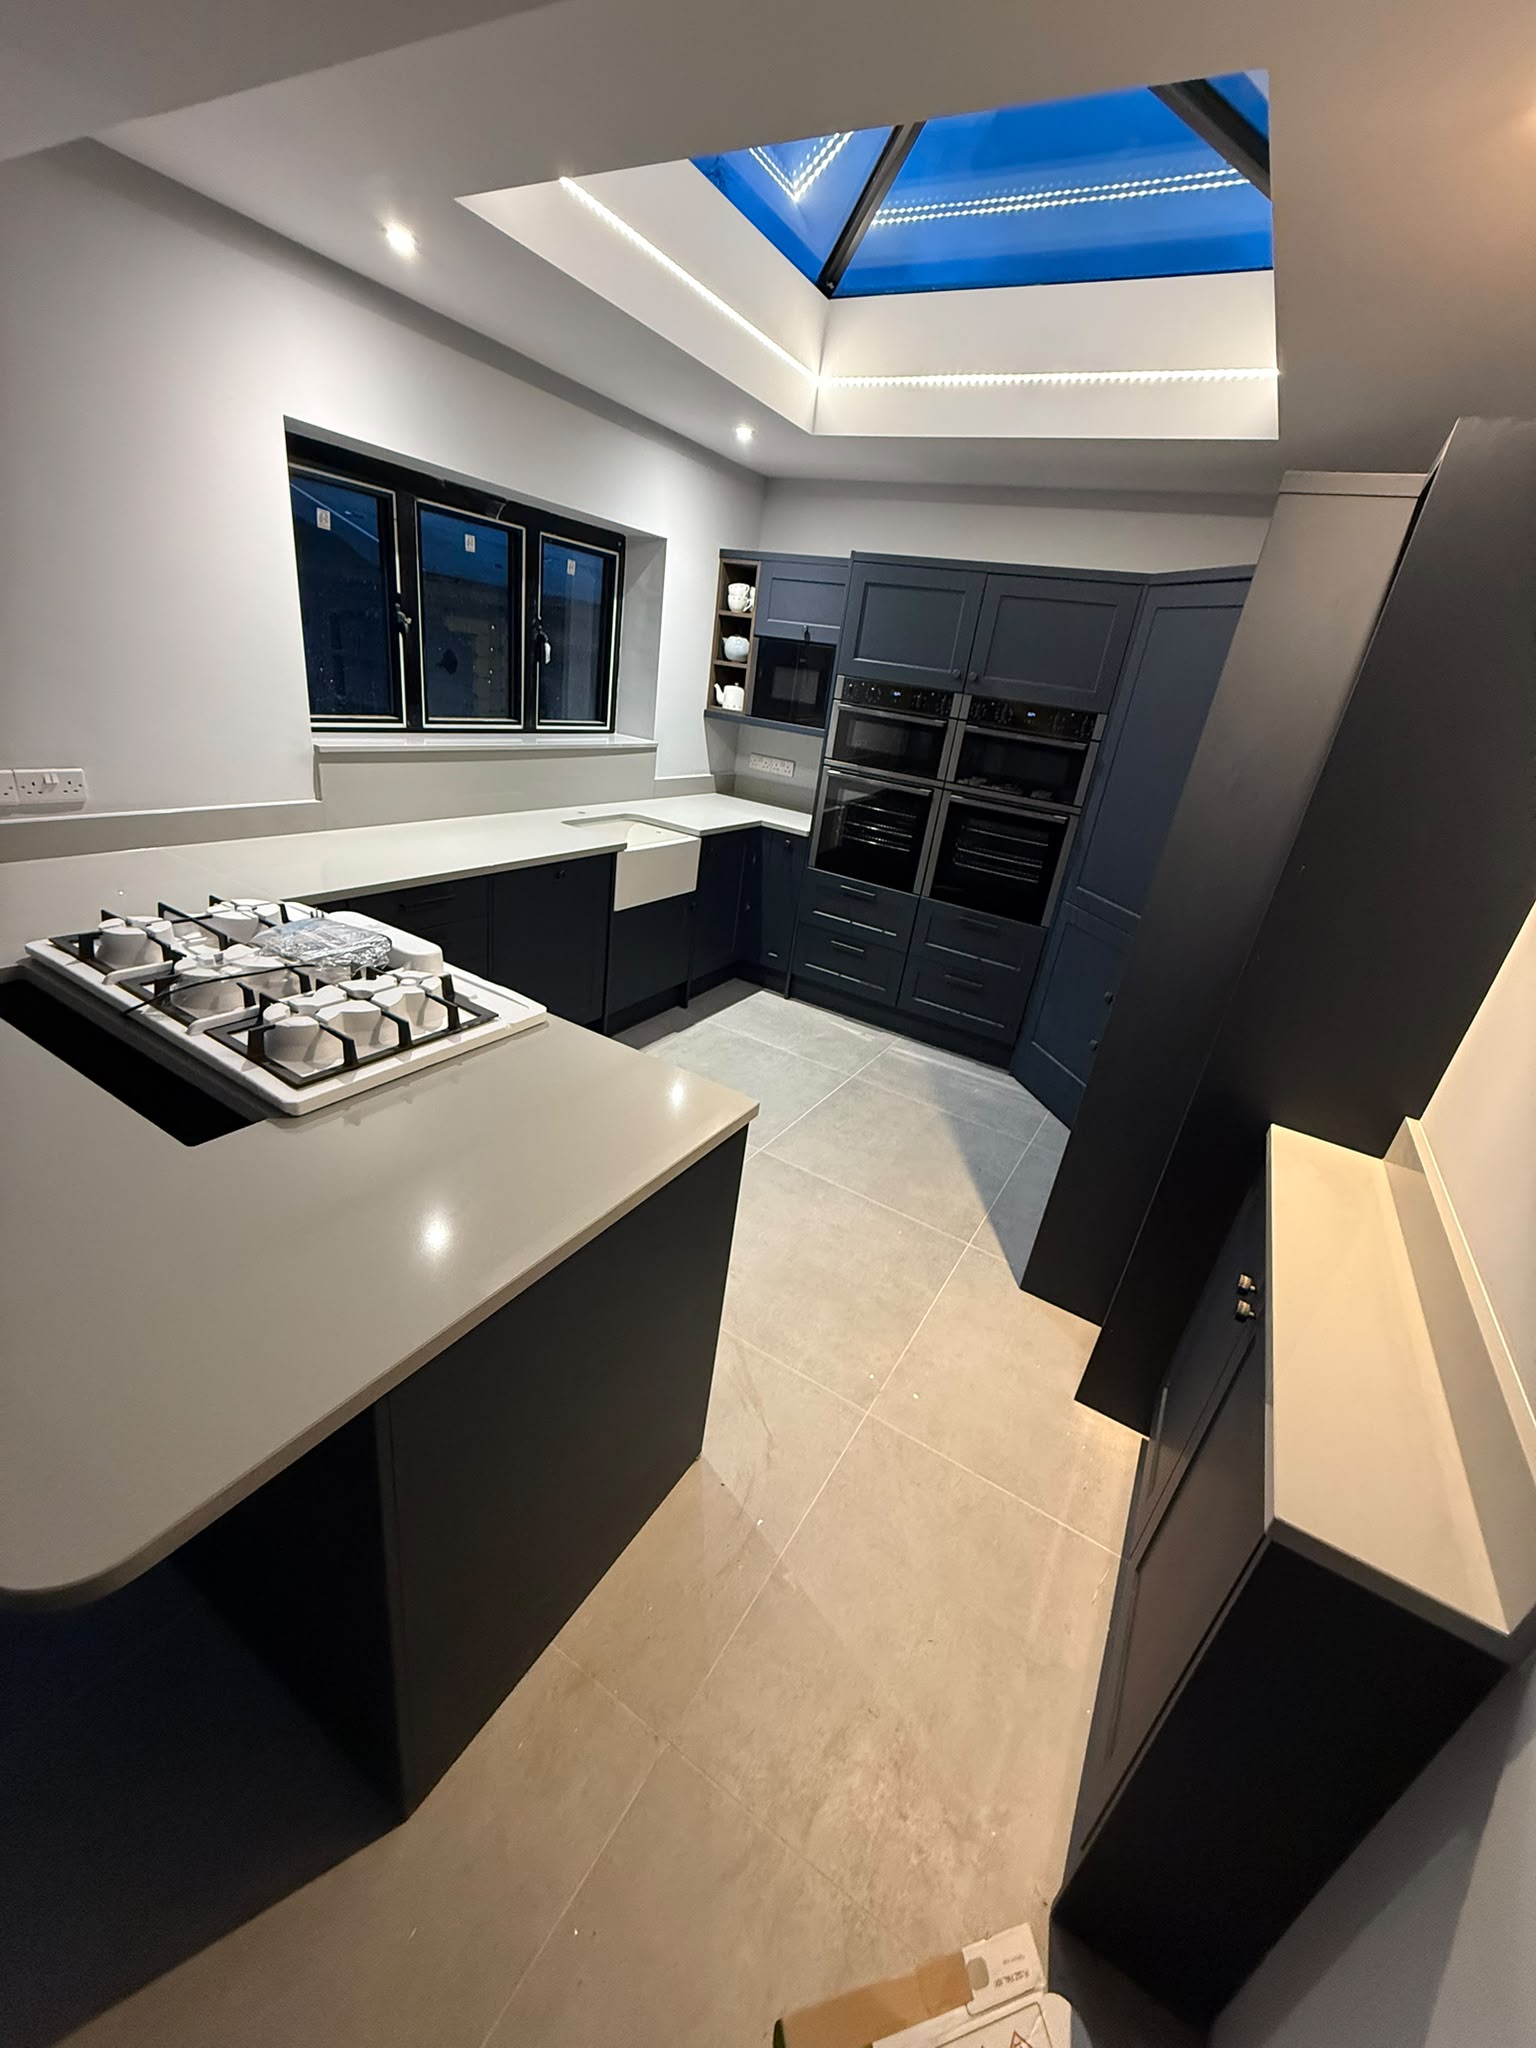
Two-storey & single-storey extensions · Kitchen · Garden
Space to cook, teach and live in Rothwell
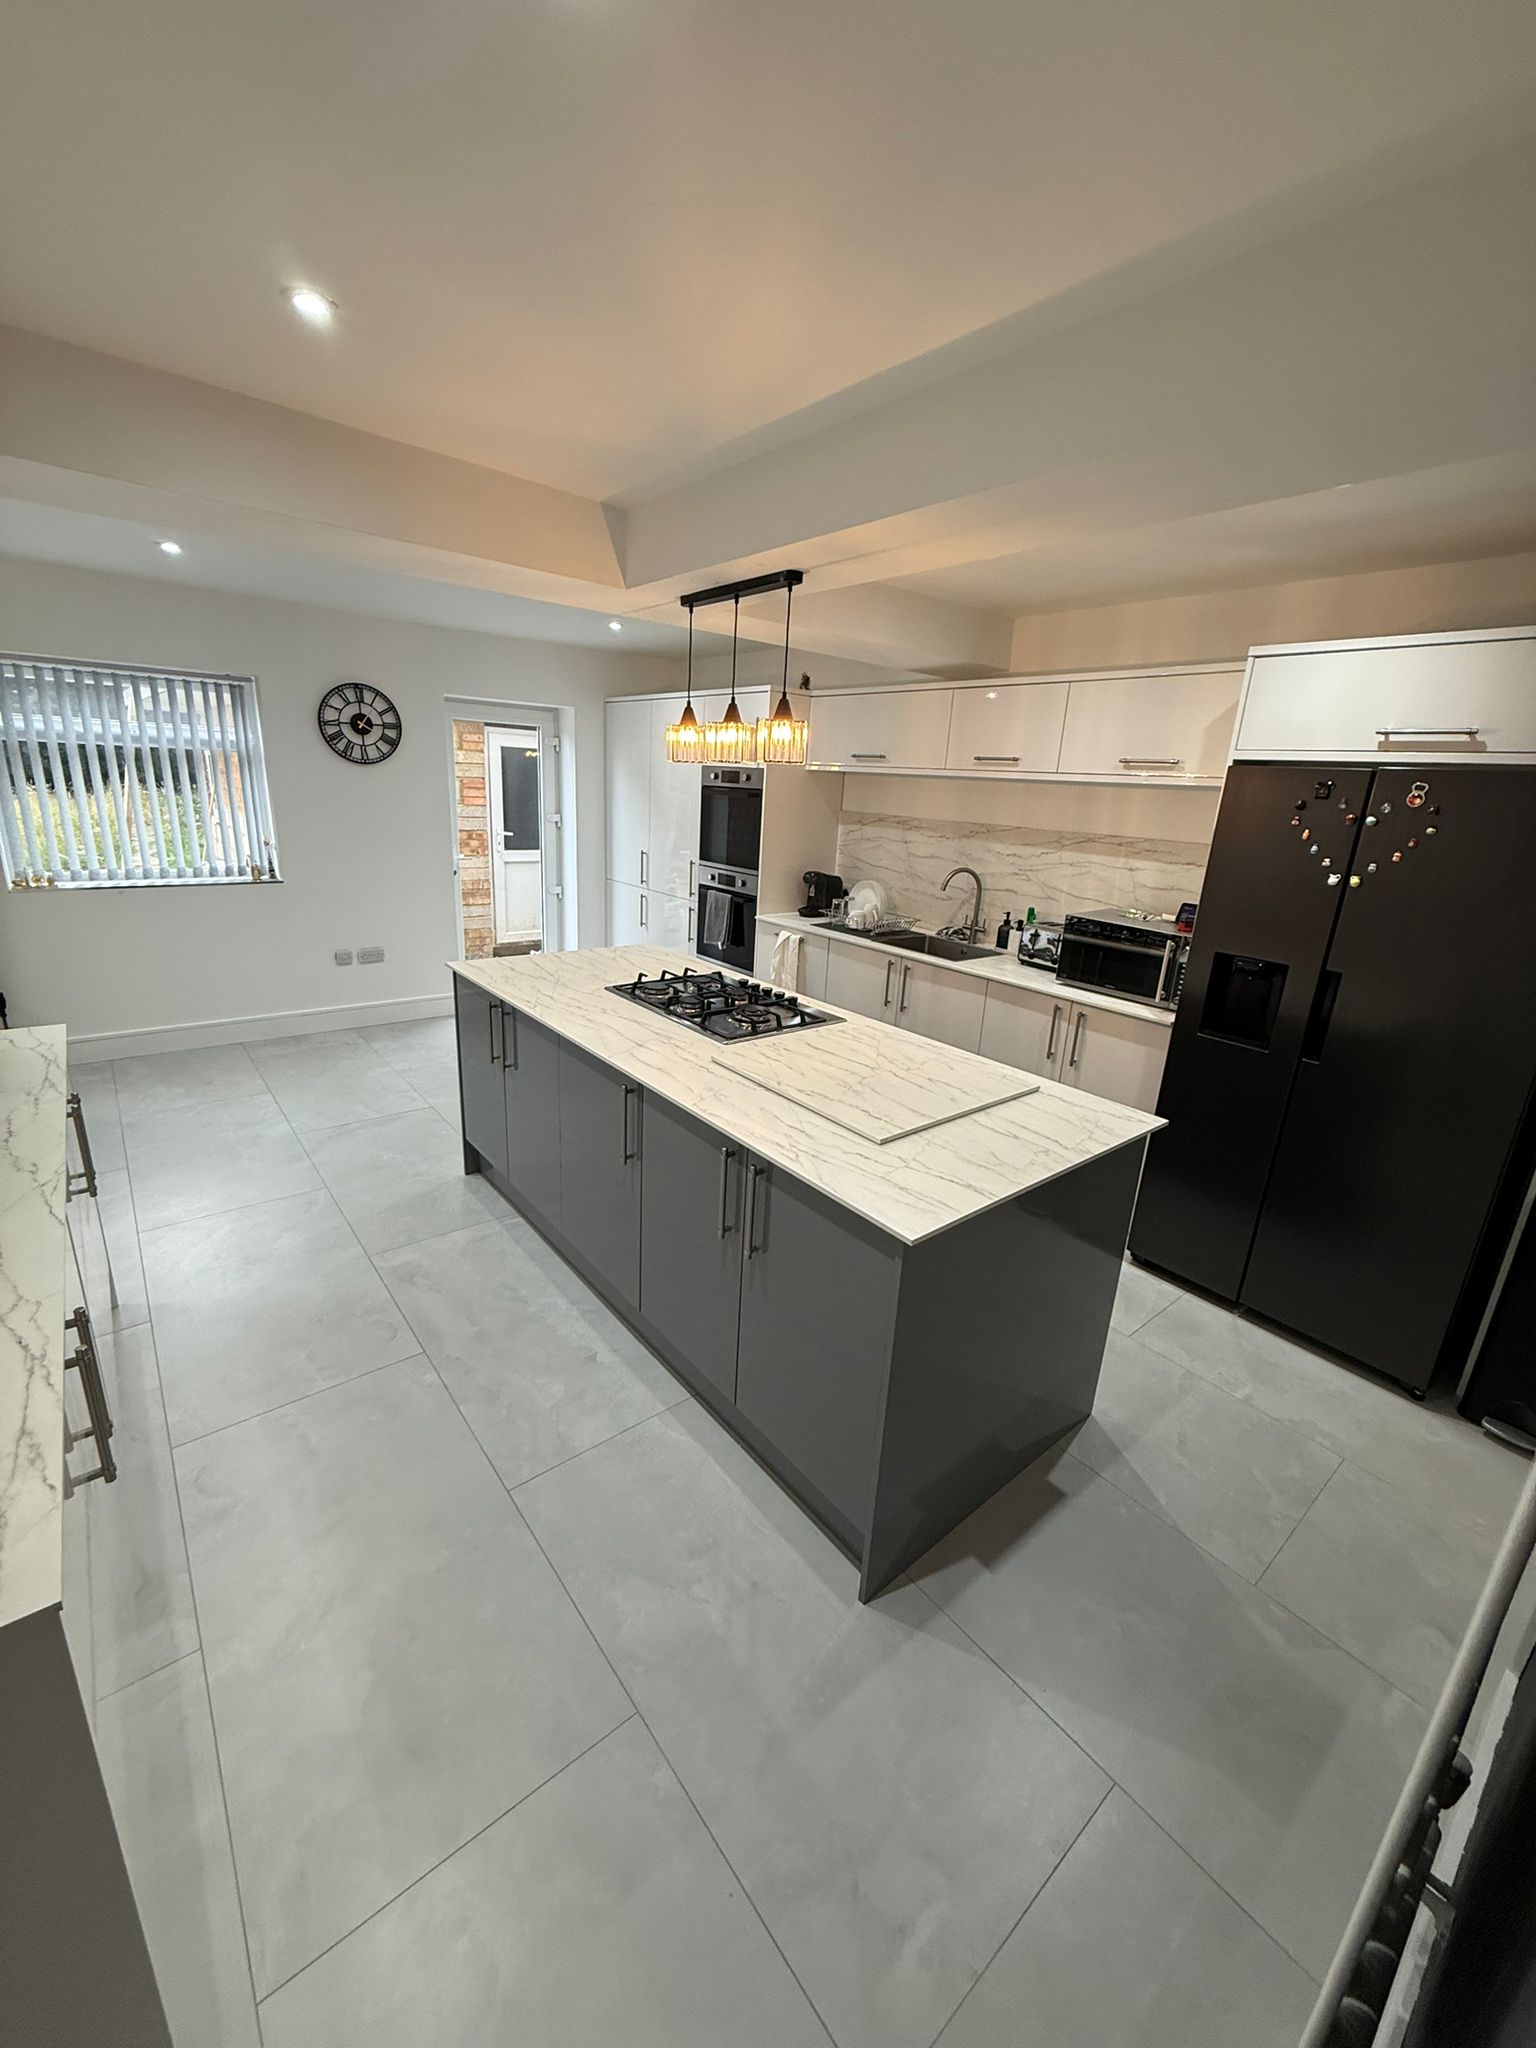
Two-storey extensions · Cut roof · Garage conversion
More space on both floors in Wigston
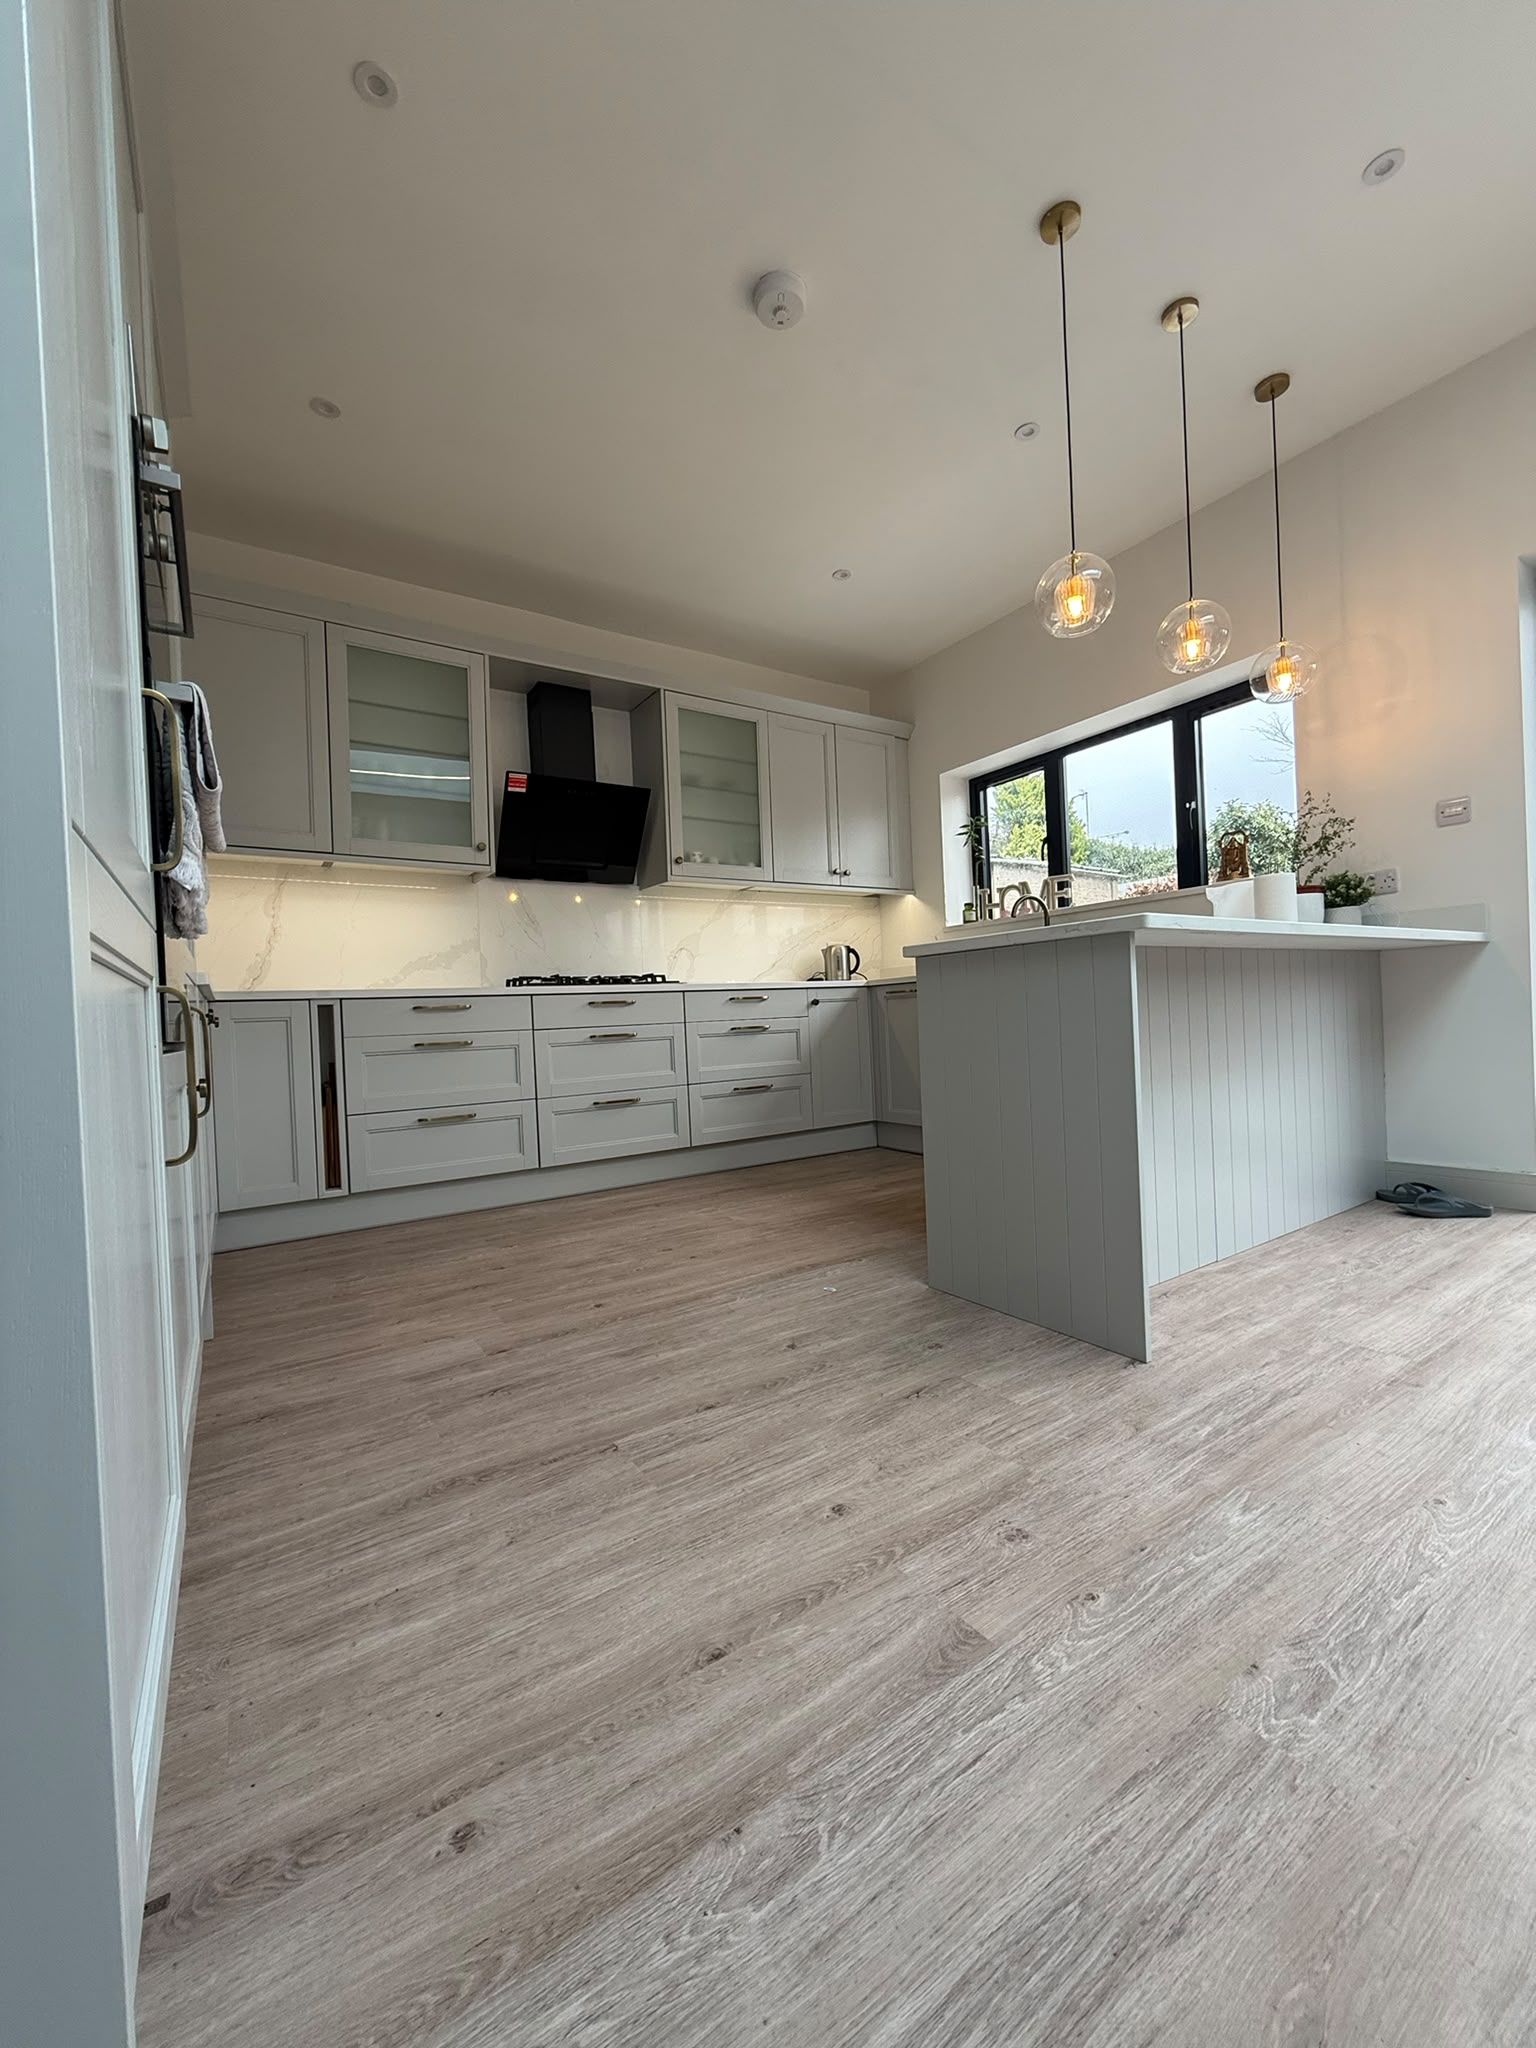
Rear extension · Kitchen diner · Bathroom & laundry
From galley kitchen to open-plan living in Rugby
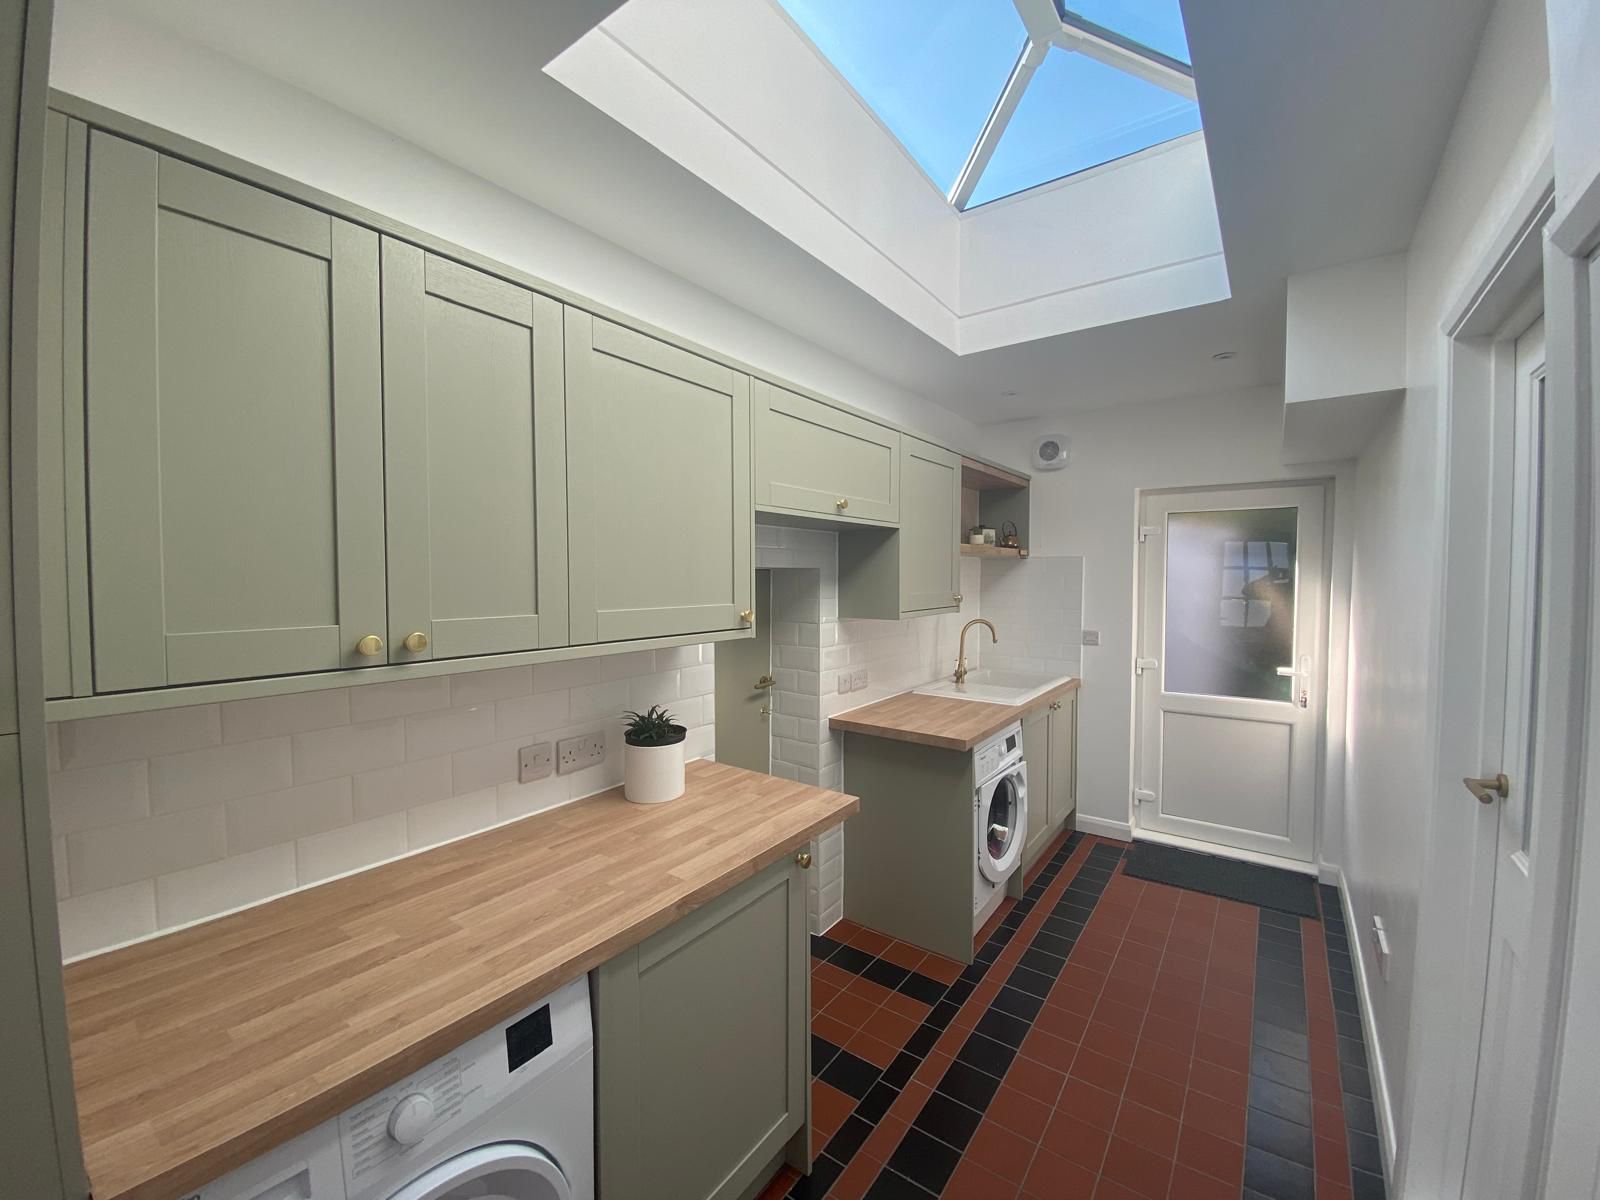
Timber-frame side extension · Utility room
A timber-frame utility extension in Northampton
Make the first conversation useful
Tell us about your home.
You do not need a finished brief to get in touch. Our enquiry form lets you tell us whether you have just had an idea, are working on drawings, have a planning application pending or are ready for quotes.
- Your full site address in Kettering or the surrounding area.
- The space you need and how you want to use it.
- Any drawings you already have and your current planning stage.
- Your preferred timing and whether you hope to remain at home.
- Whether you want a shell build or help with the kitchen, interiors and outside space too.
Those details help Charlie discuss the scope, the design information still needed and the next steps for your property. The design stage is also the time to establish which permissions and approvals need to be addressed before construction.
Send your project details ↗Before you begin
Your extension questions.
Can I contact you before I have drawings?
Yes. Tell us what you would like to change, your site address and where you are in the process. Charlie works alongside an architect who can provide plans and structural calculations, so the design and construction can be considered together.
Can you build from drawings I already have?
Yes. Include that you have drawings when you enquire, along with your planning status and the work you want included. Charlie can discuss the scope with you and identify what information is needed before a quotation.
How much will my extension cost?
The cost depends on the size, structure, access, existing property and level of finish. A kitchen, bathroom, glazing or changes to the rest of the house can also affect the scope. Share your plans if you have them, or start with your ideas, so the conversation is about your property and what you want to achieve.
How long does an extension take?
Design preparation and the construction programme are separate stages. The time needed depends on the agreed design, approvals, materials and the extent of the work. Tell us your preferred timing at the start so Charlie can discuss the likely next steps and availability.
Can we live at home during the work?
Some clients have remained at home during their projects, but it depends on the work, access and which rooms will be affected. Discuss this with Charlie early so practical arrangements and disruption can be considered for your household.
Do you work outside Kettering?
Yes. Milford & Sons is based in Kettering and considers projects within around 90 minutes’ drive, depending on location and scope. Include your full site address so we can confirm coverage.
Let's build something considered
It starts with
a conversation.
Tell us about your home, your ideas and the space you want to create.
Discuss your project