
Two-storey & single-storey extensions · Kitchen · Garden
Space to cook, teach and live in Rothwell
A larger kitchen for vegan cooking lessons, an extra bedroom upstairs and a renovated garden, delivered through combined single-storey and two-storey extensions.
The project
The brief
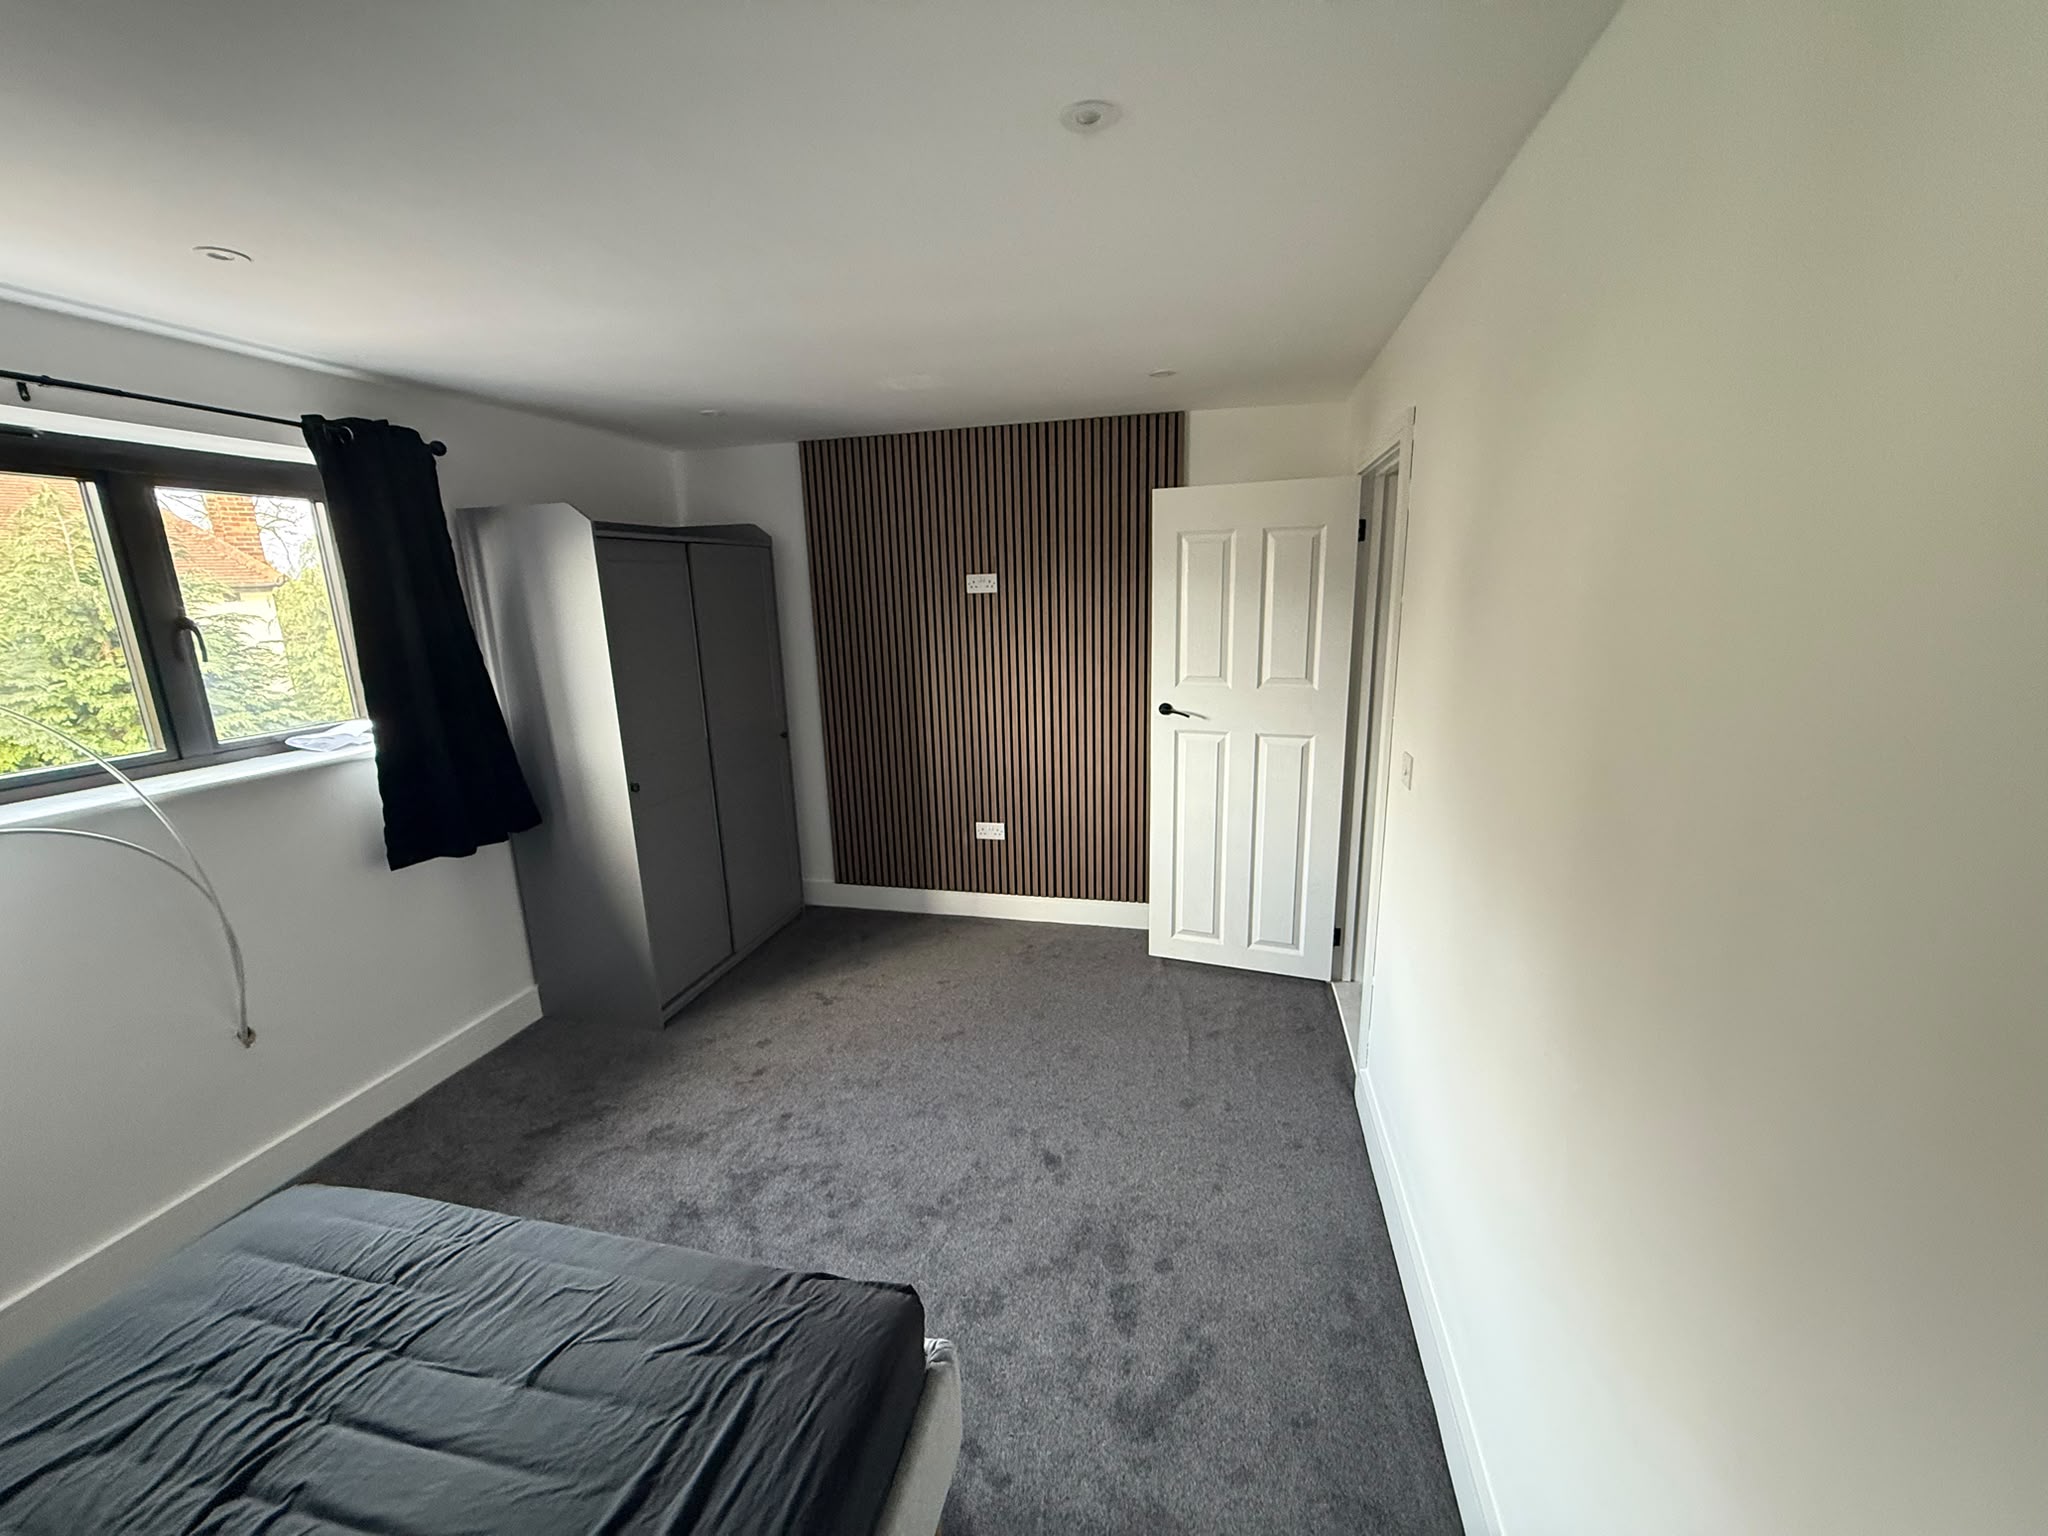
The homeowner wanted to run vegan cooking lessons from home, so the kitchen needed enough space to welcome people in and work around them. The family also needed another bedroom, allowing an existing bedroom to become an office.
The project combined a longer single-storey extension for the kitchen with a two-storey element to provide the additional room above. Milford & Sons delivered the construction from supplied plans.
Making the design work for the budget
Keeping the build within the agreed budget was an important part of the brief. Charlie advised a flat-roof option for the upper extension rather than a cut roof, helping bring the required space within reach.
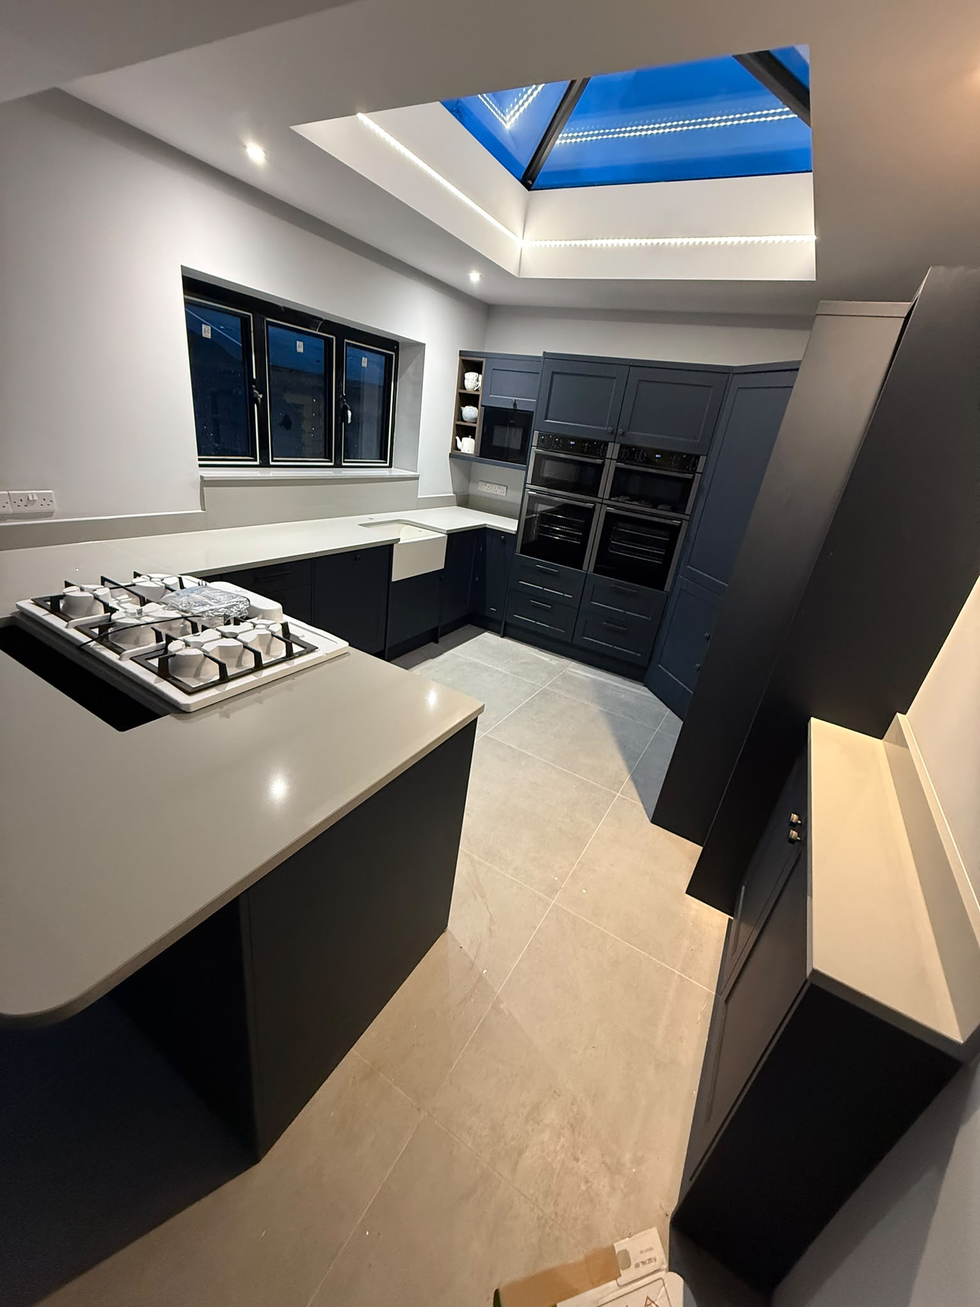
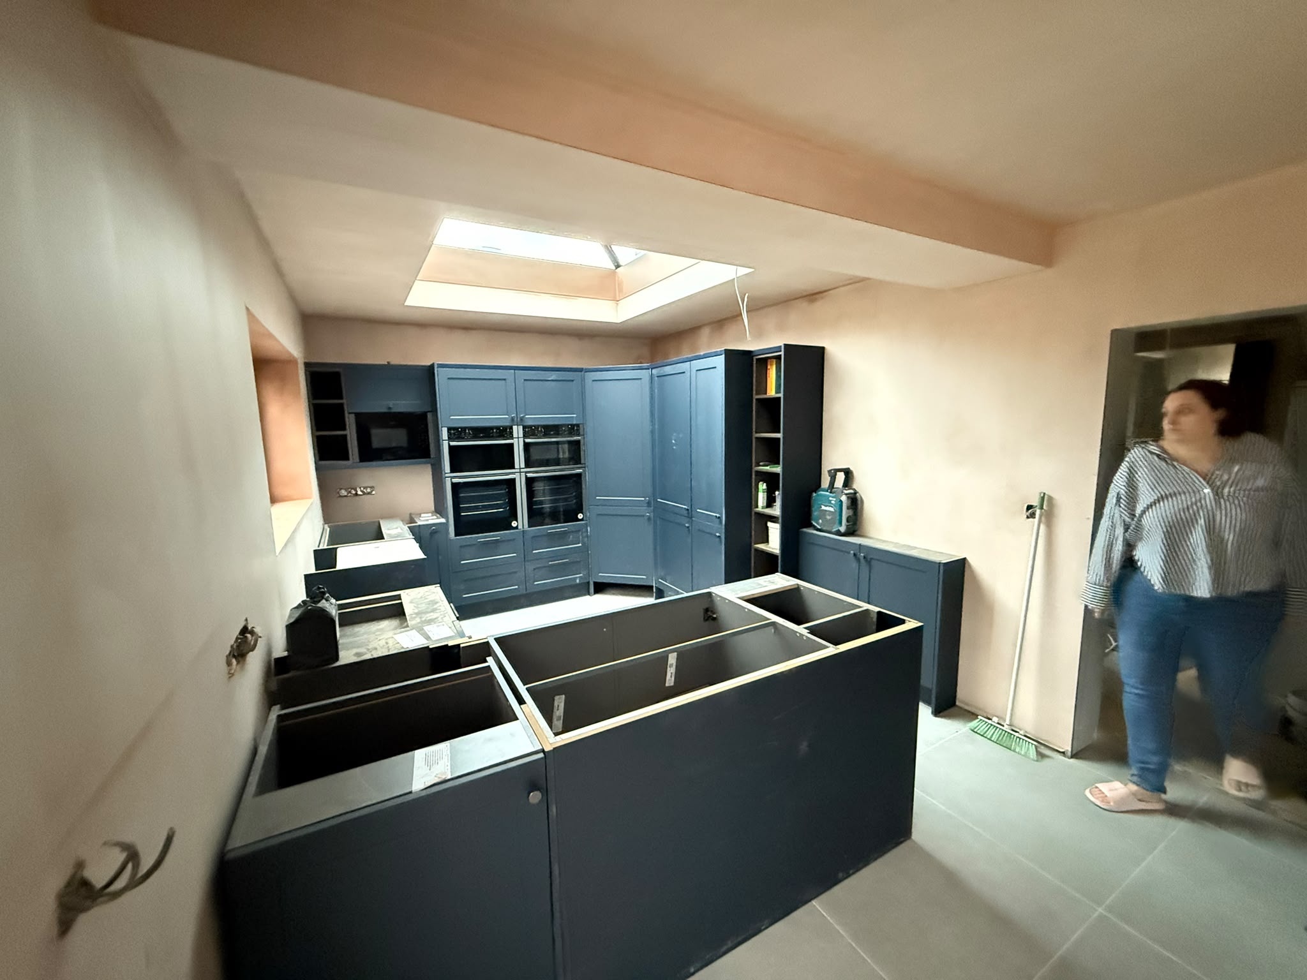
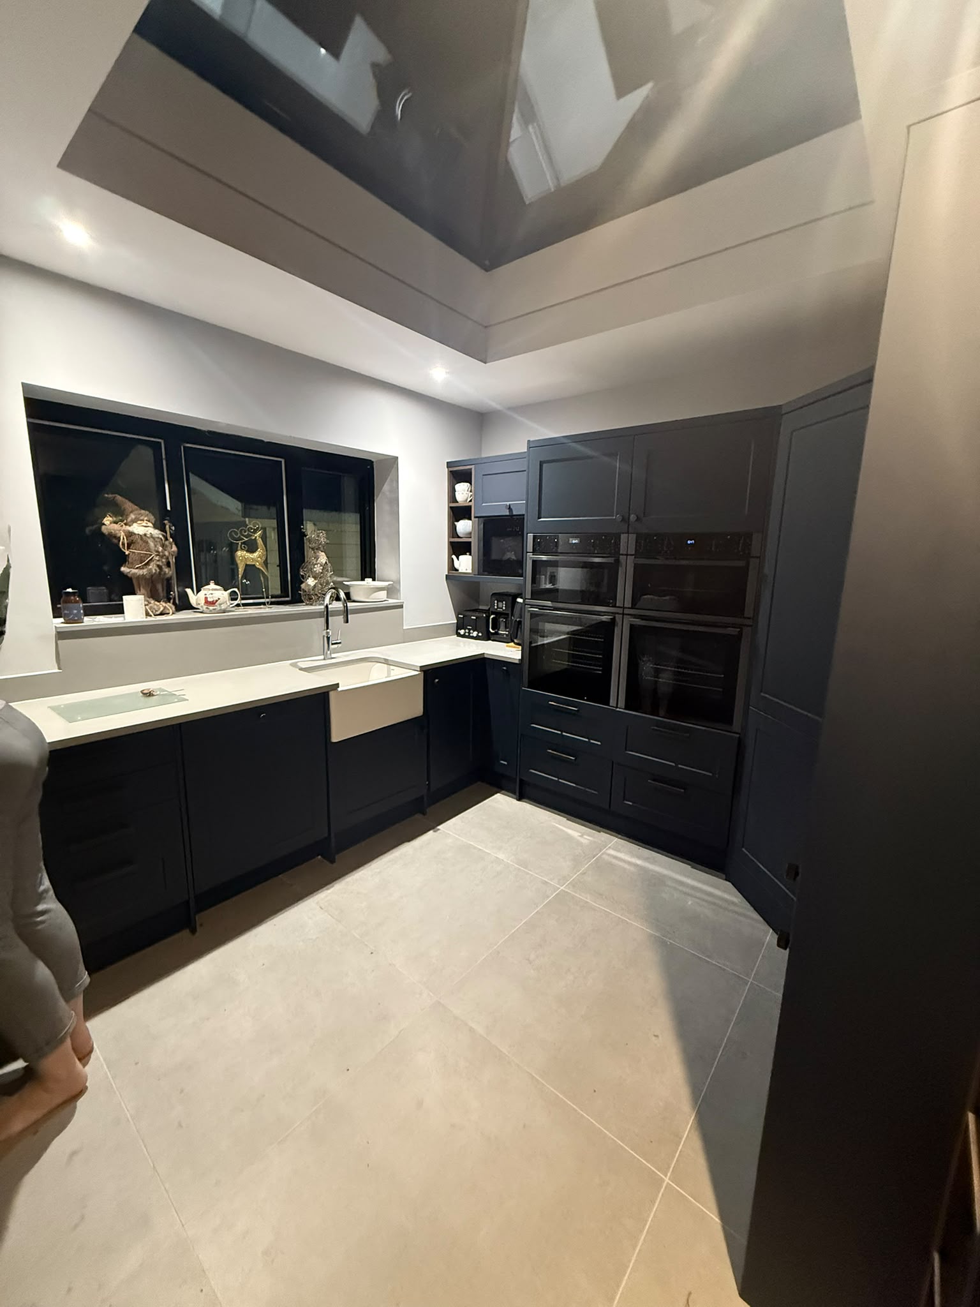
The new kitchen area was opened up around a client-supplied Wren kitchen. The island and roof lantern give the room its focal points, with space planned around cooking, gathering and the intended lessons.
Finishing inside and out
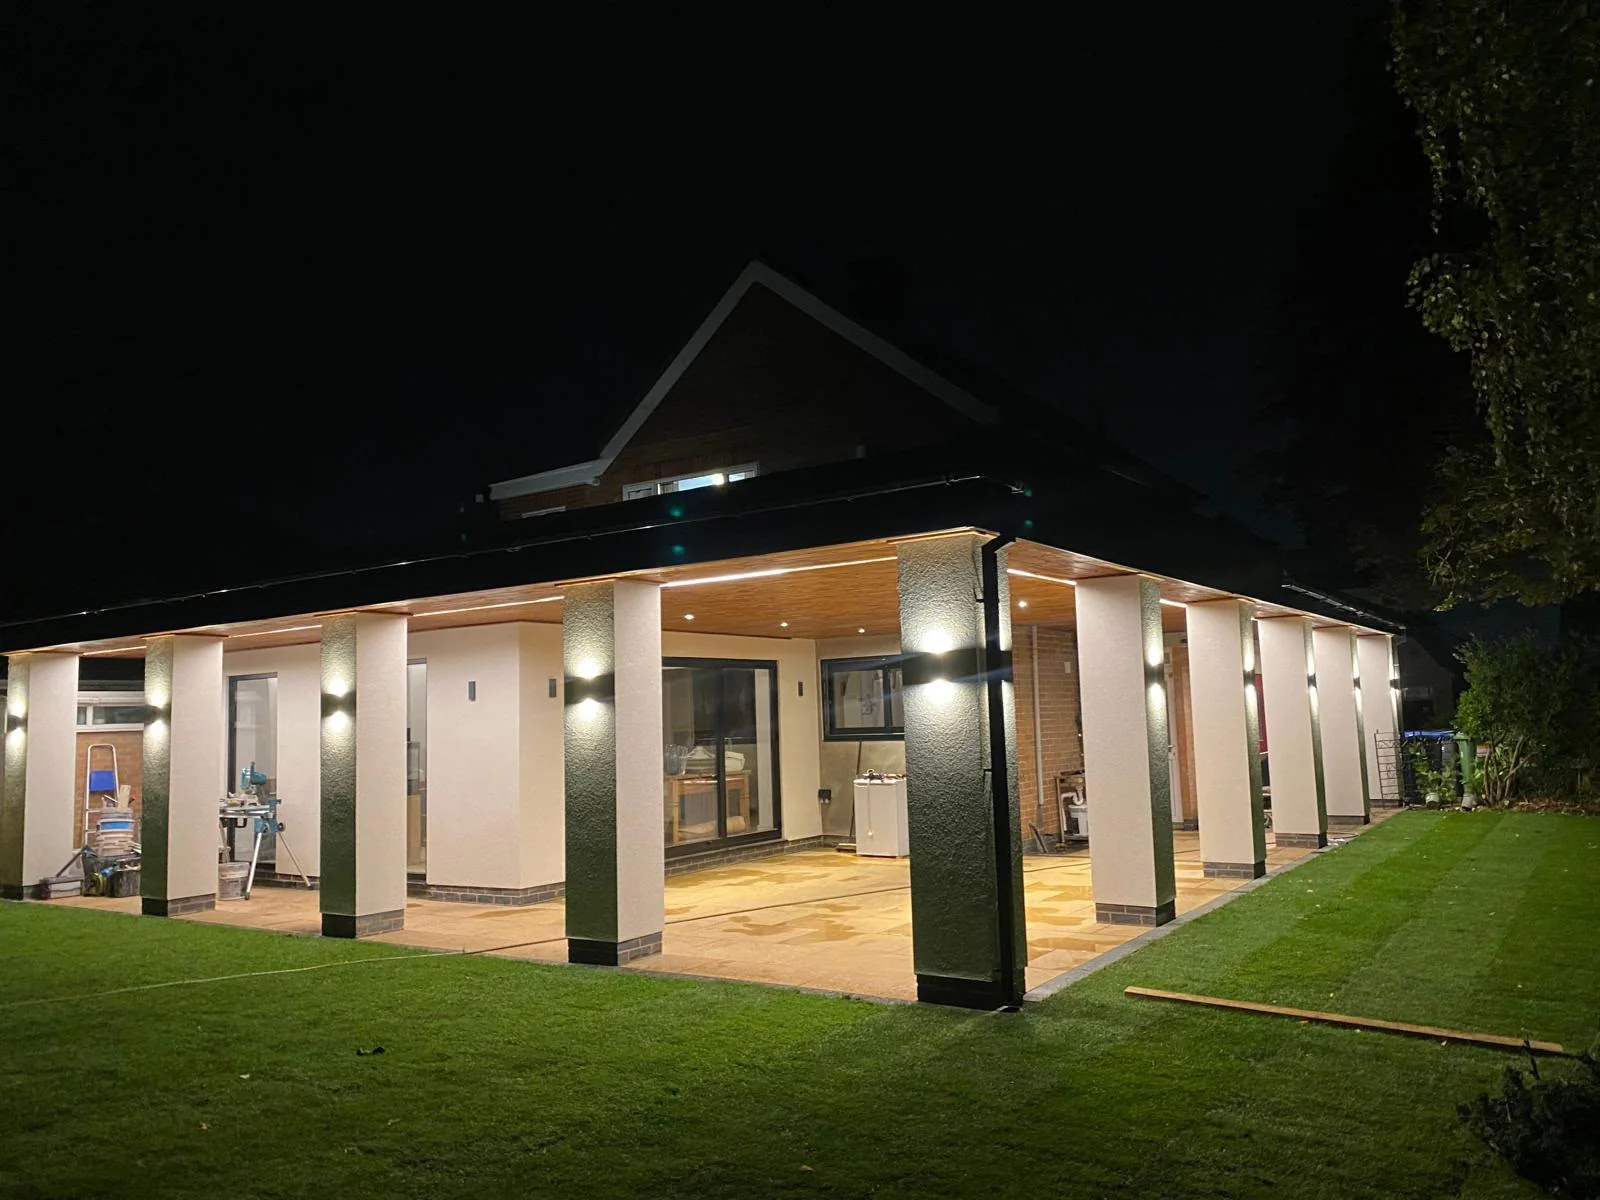
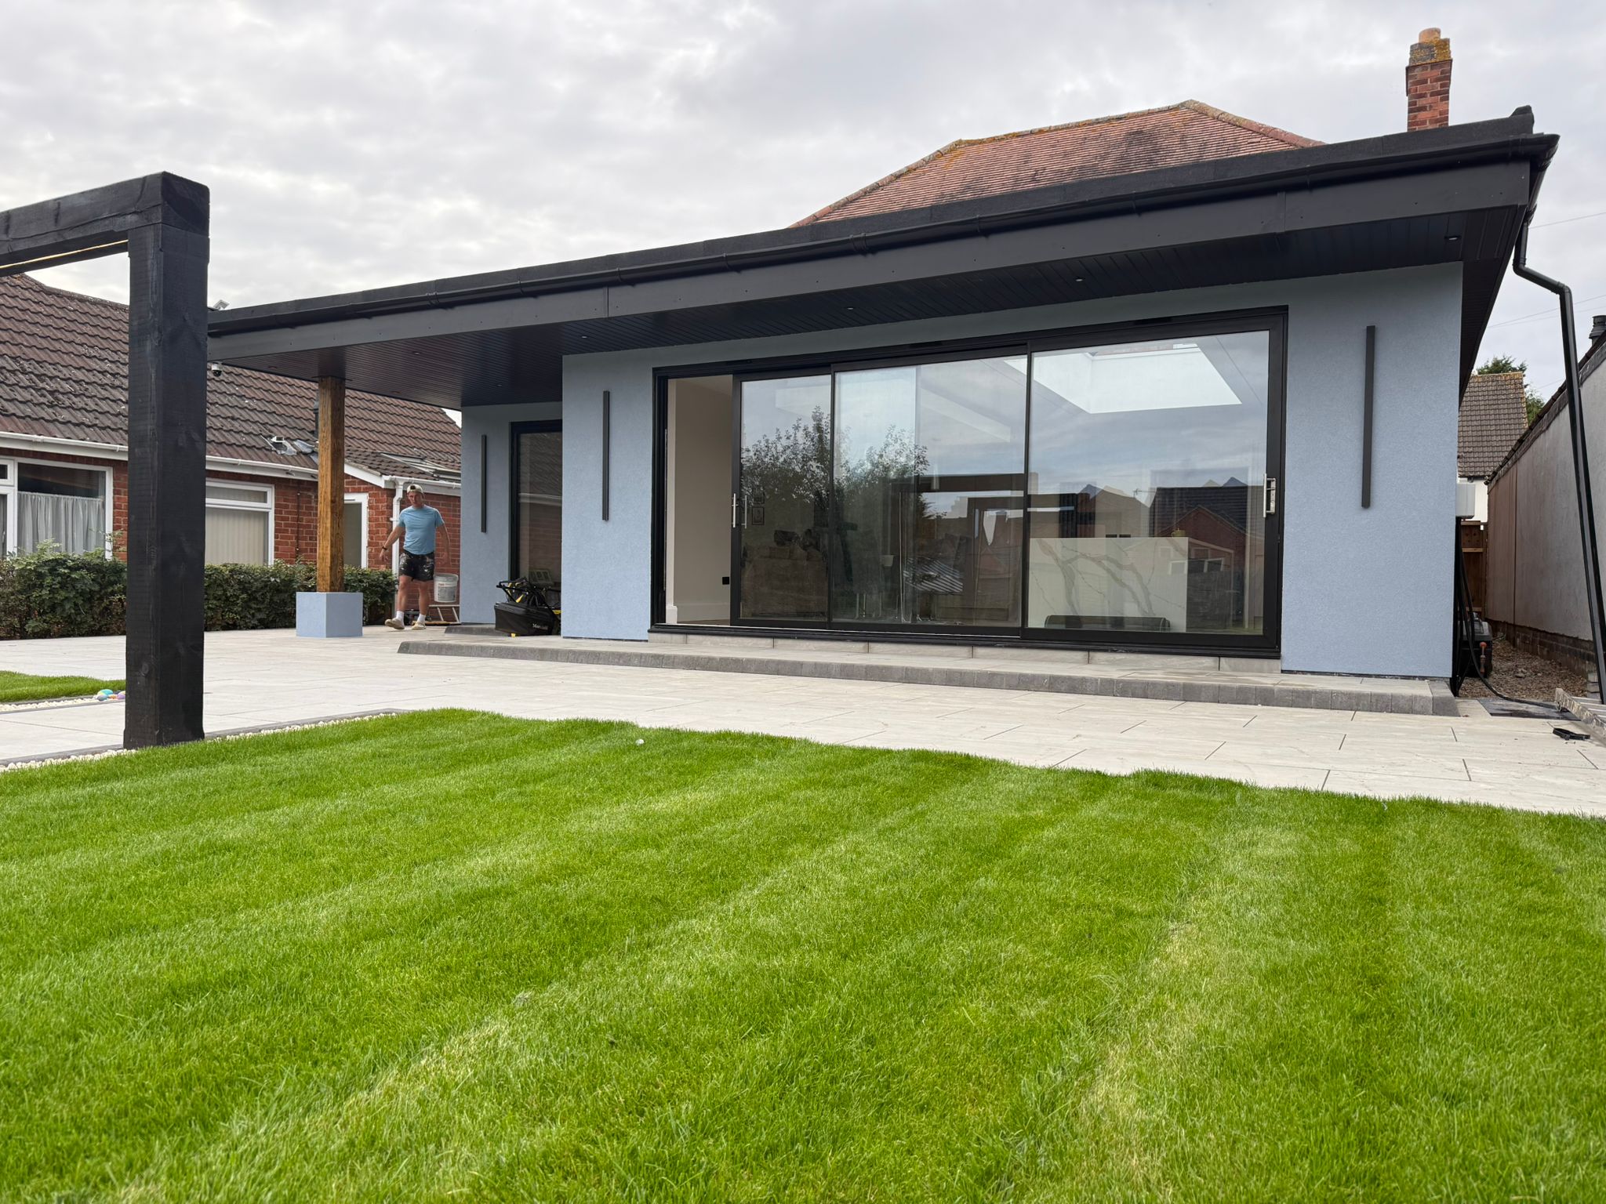
The work extended beyond the extra rooms. Silicone render and black aluminium windows give the additions a consistent exterior finish, while porcelain paving renewed the garden.
The upstairs bedroom, new kitchen and outdoor works were completed as parts of the same project, so the changes supported both family life and the homeowner’s plans for teaching.
The result
Carried out between August and December 2025, the Rothwell project created a kitchen with a clear purpose, an additional bedroom and the flexibility to use an existing room as an office. The finished garden added another completed space beyond the extension.
Project gallery
More of our work
Explore another project.
Let's build something considered
It starts with
a conversation.
Tell us about your home, your ideas and the space you want to create.
Discuss your project