
Rear extension · Kitchen diner · Bathroom & laundry
From galley kitchen to open-plan living in Rugby
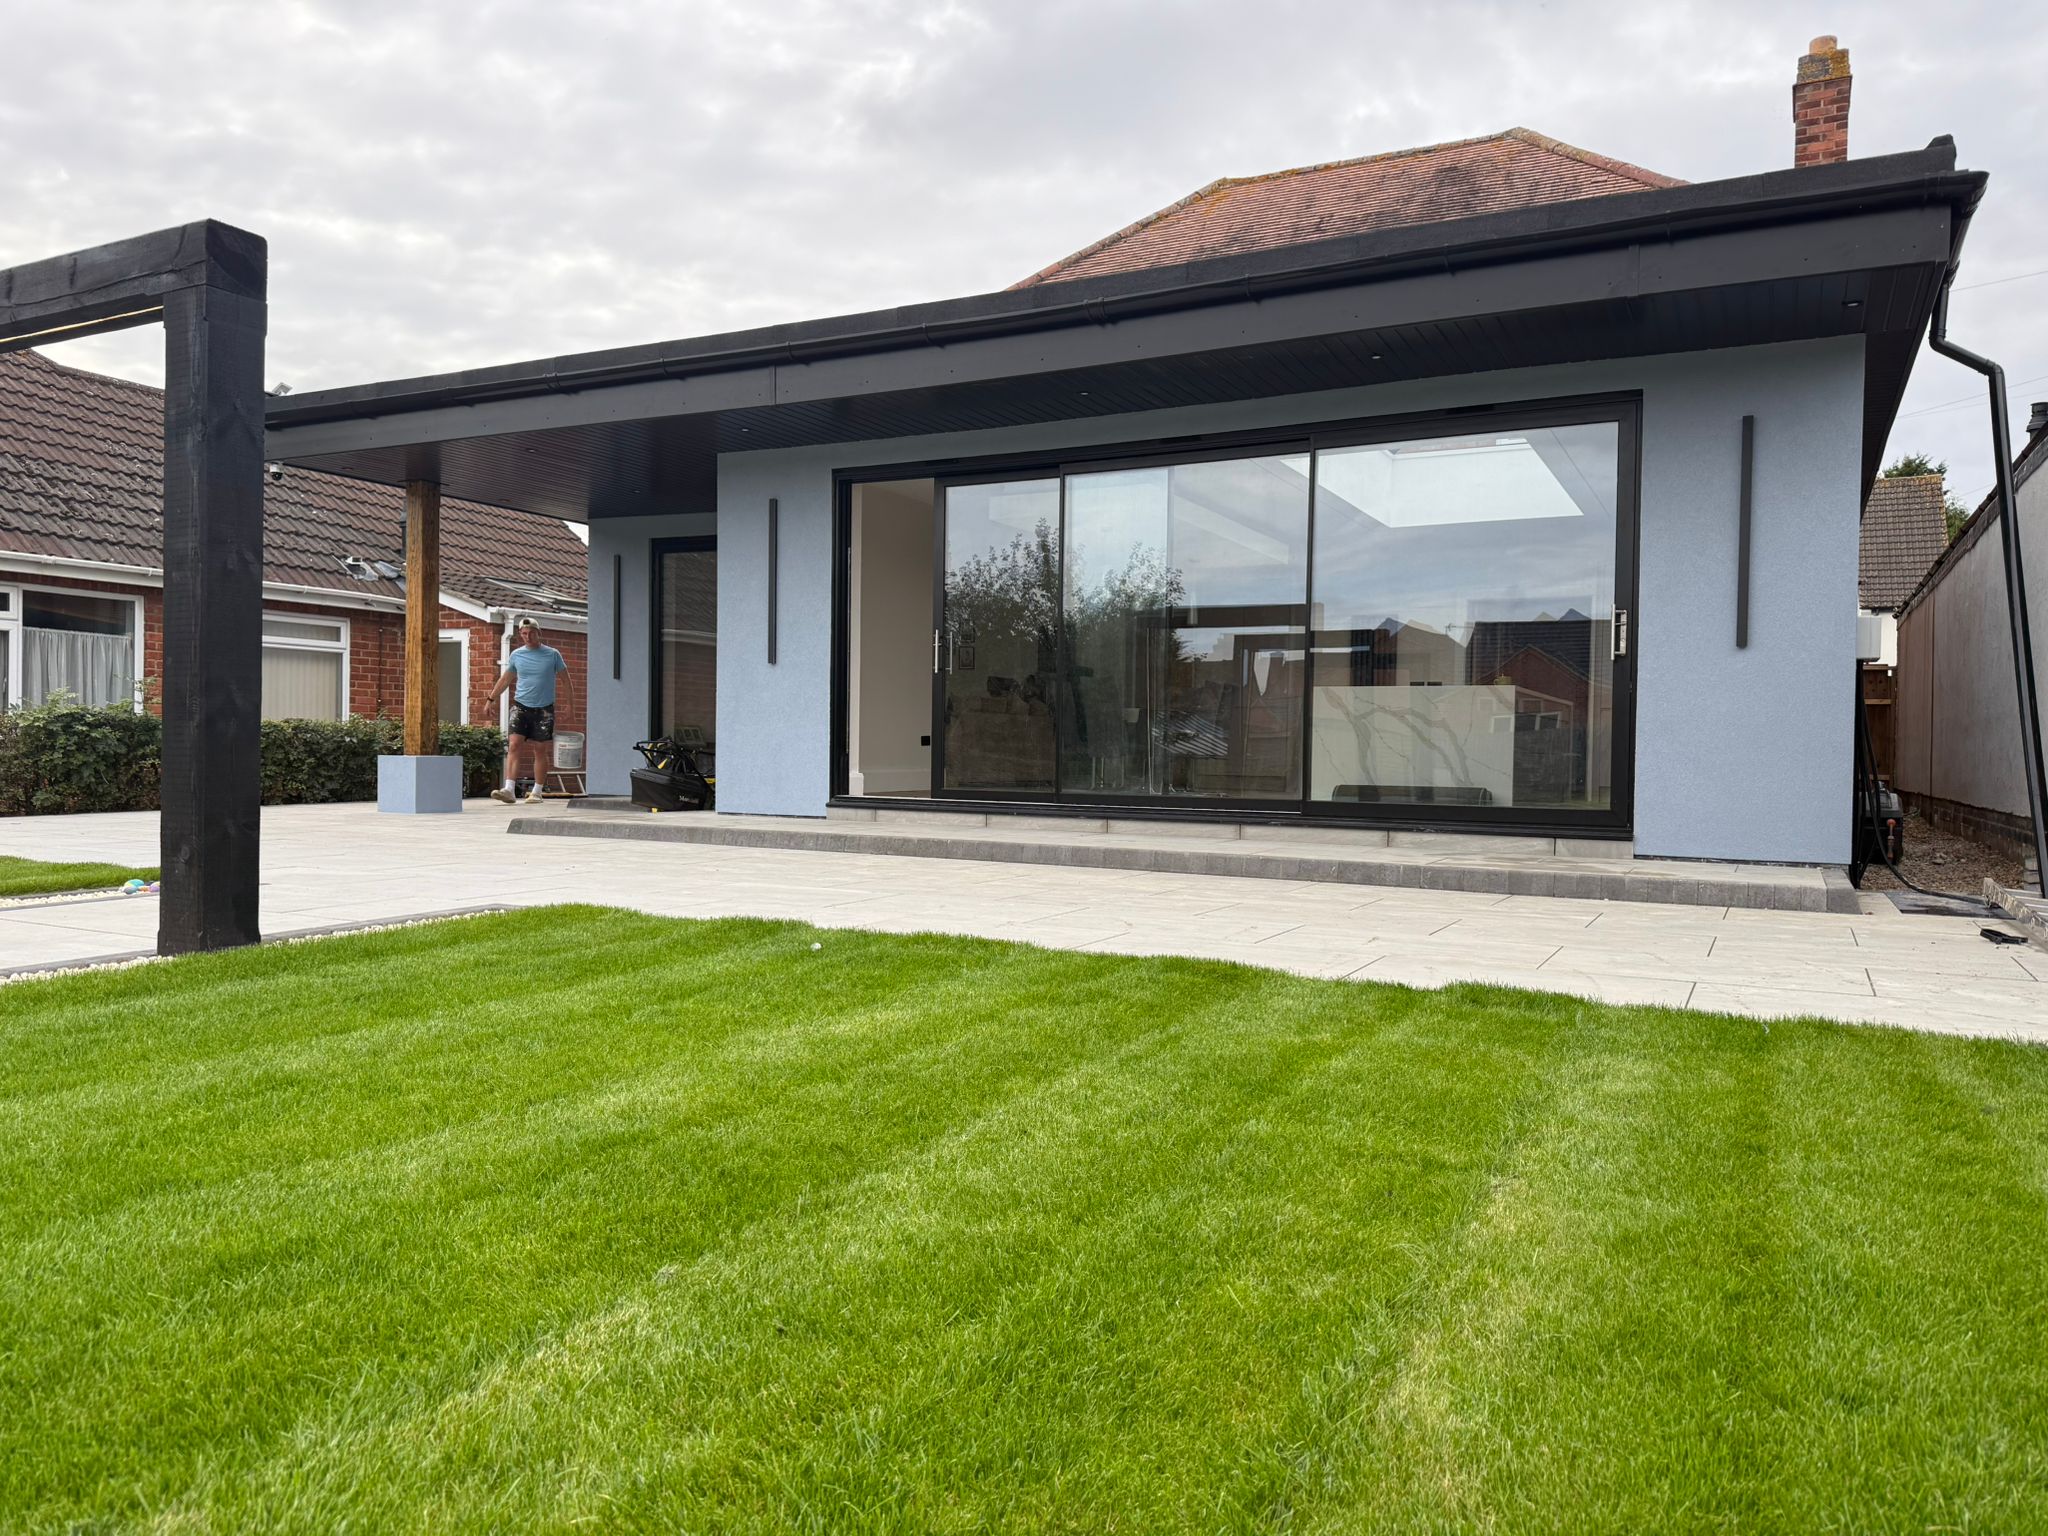
A rear extension replaced a cramped galley kitchen with an open-plan kitchen diner, while the former kitchen became a downstairs bathroom and laundry room.
The project
The brief
The original kitchen was a small galley at the rear of the house and no longer provided enough room. The homeowners wanted a larger kitchen and dining space, with the existing rooms put to better use.
Milford & Sons built the new rear extension to supplied plans and took responsibility for the kitchen installation and finishing work. The brief also included converting the former kitchen into practical downstairs facilities.
Creating the kitchen diner
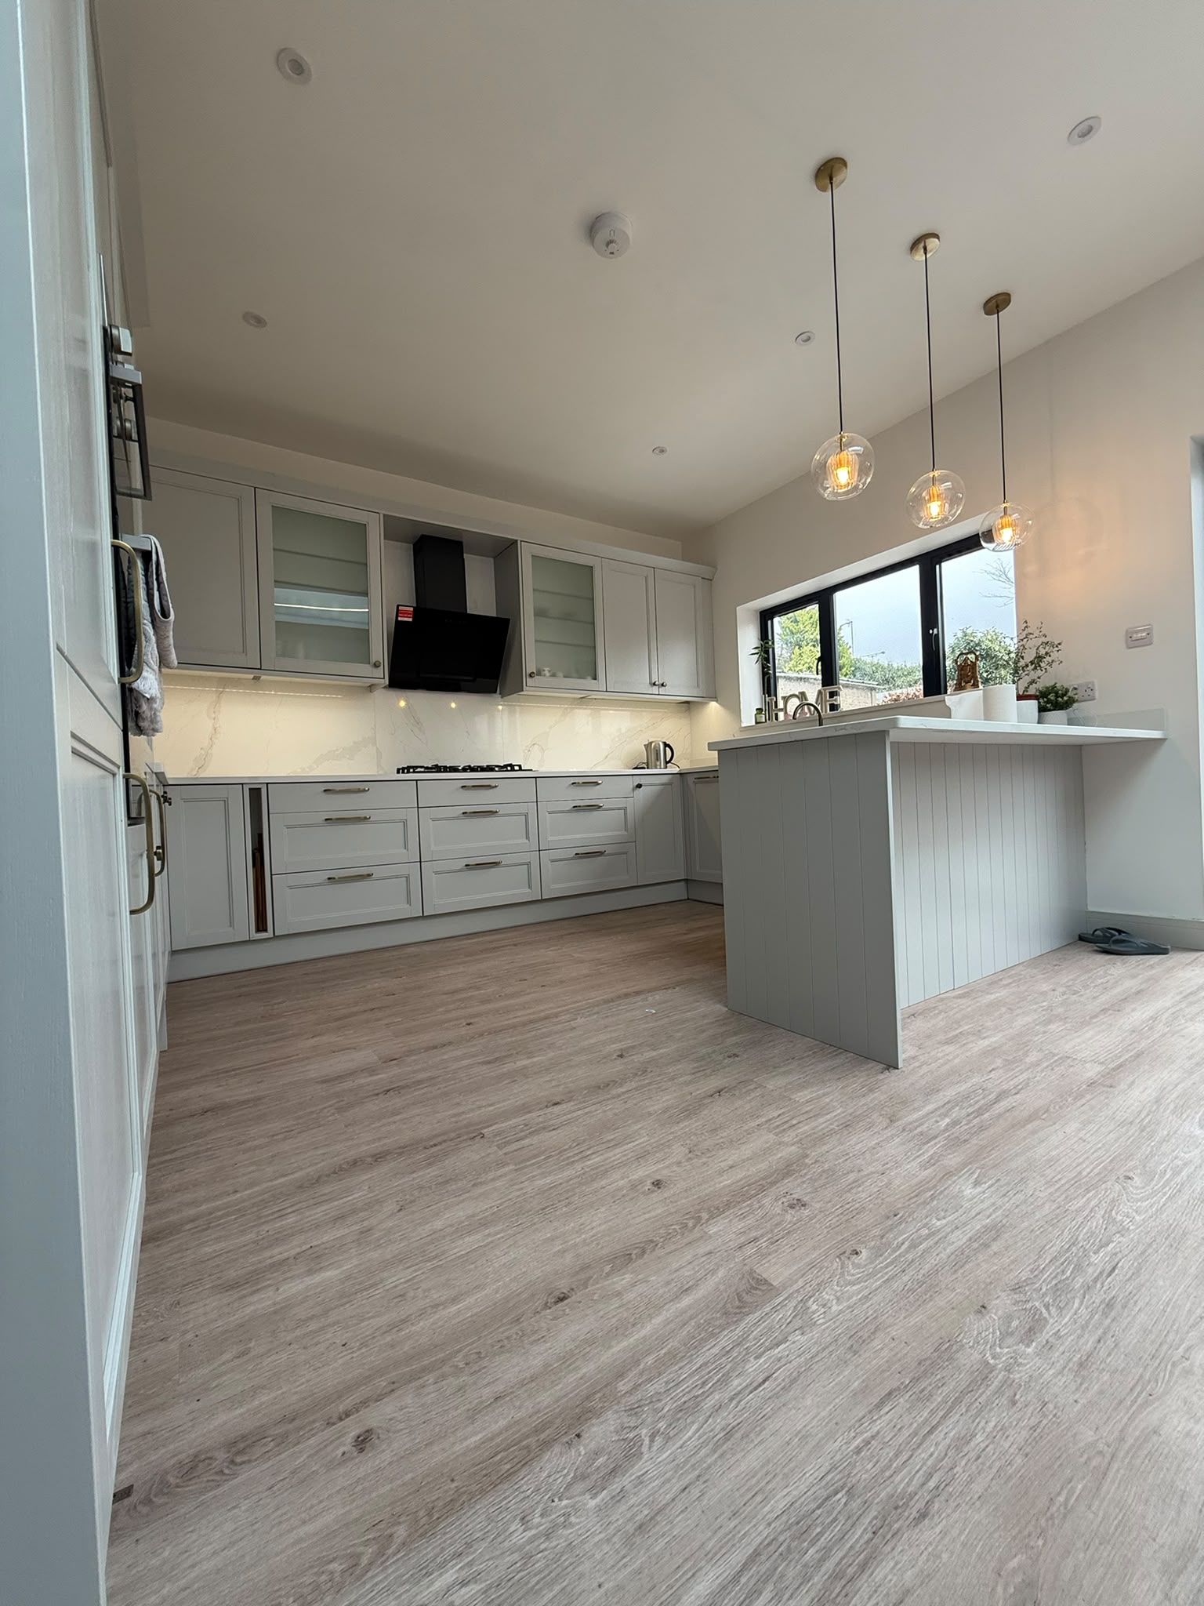
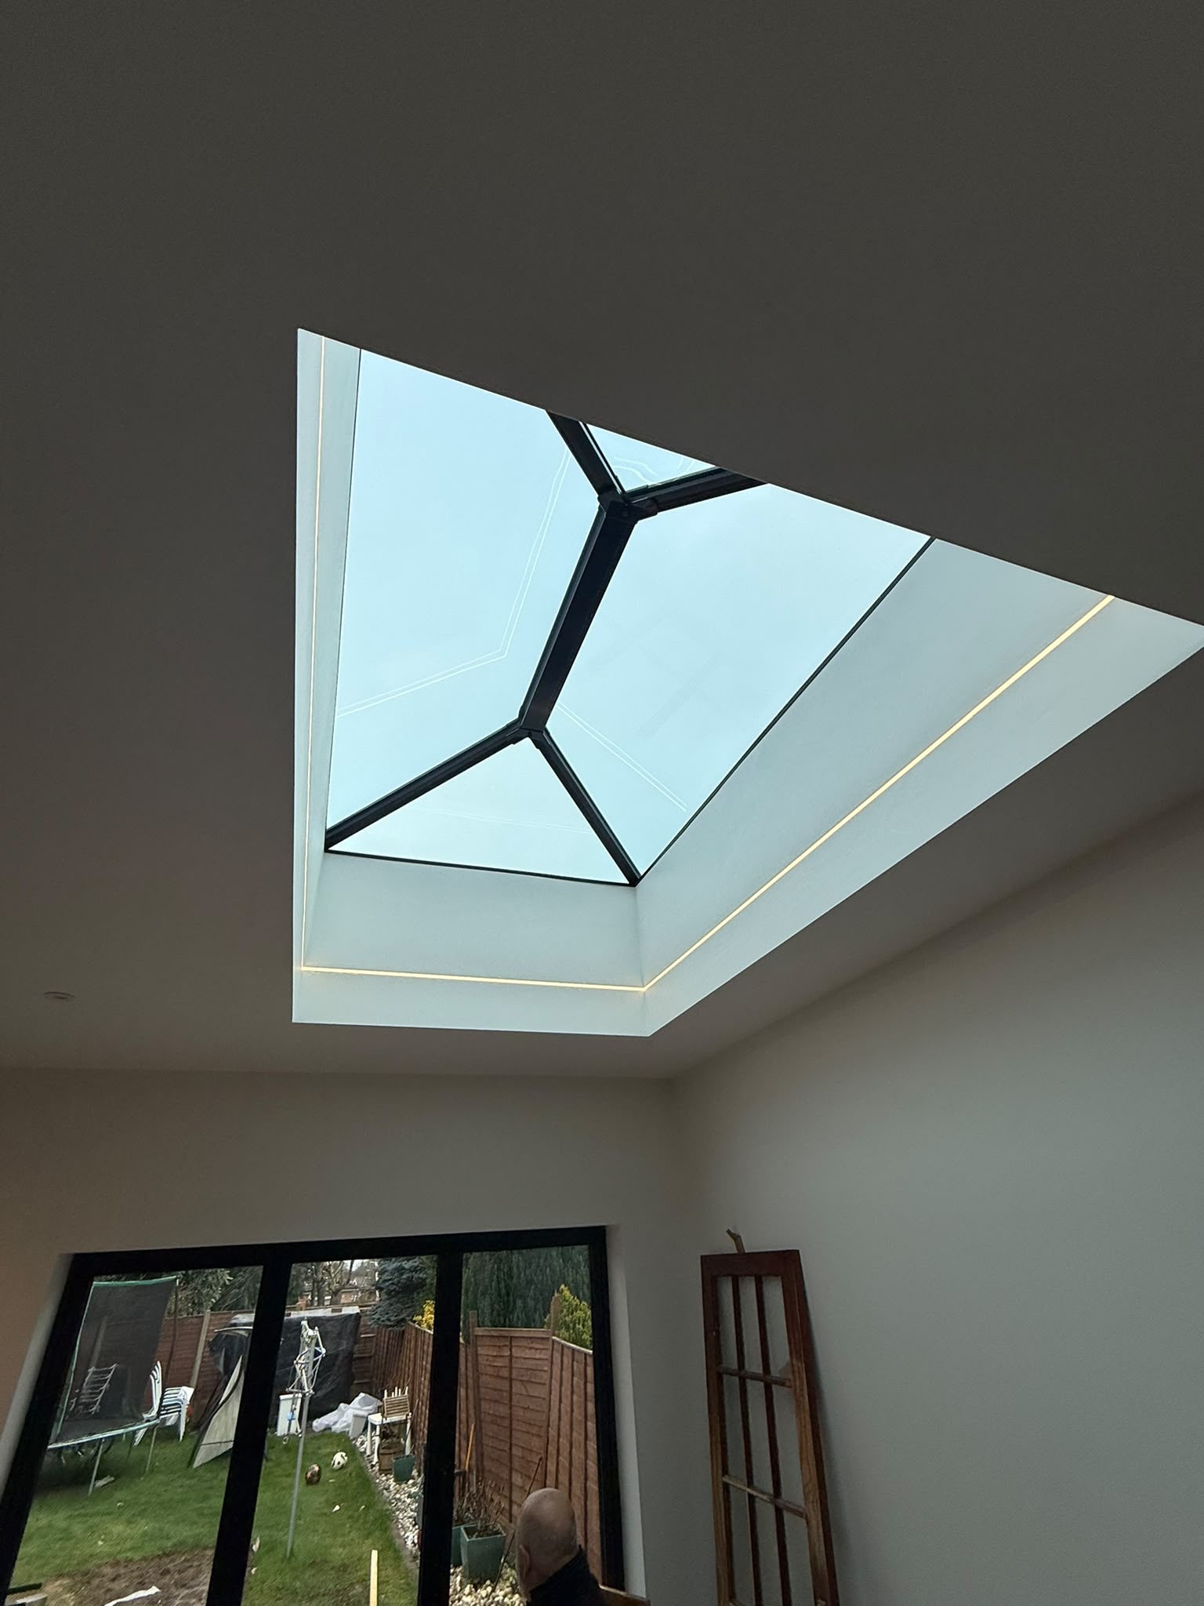
The rear addition provided space for an open-plan kitchen diner. A roof lantern brings daylight into the new room, with the kitchen and dining functions brought together in the extension.
The team completed the build and kitchen fit-out as one package, carrying the work through from the new structure to the finished interior.
Making the original space useful
Rather than leave the old galley kitchen as a leftover room, the team converted it into a downstairs bathroom and laundry room. This gave the project a benefit beyond the extra floor area: the existing house gained useful facilities as the kitchen moved into its new space.
The result
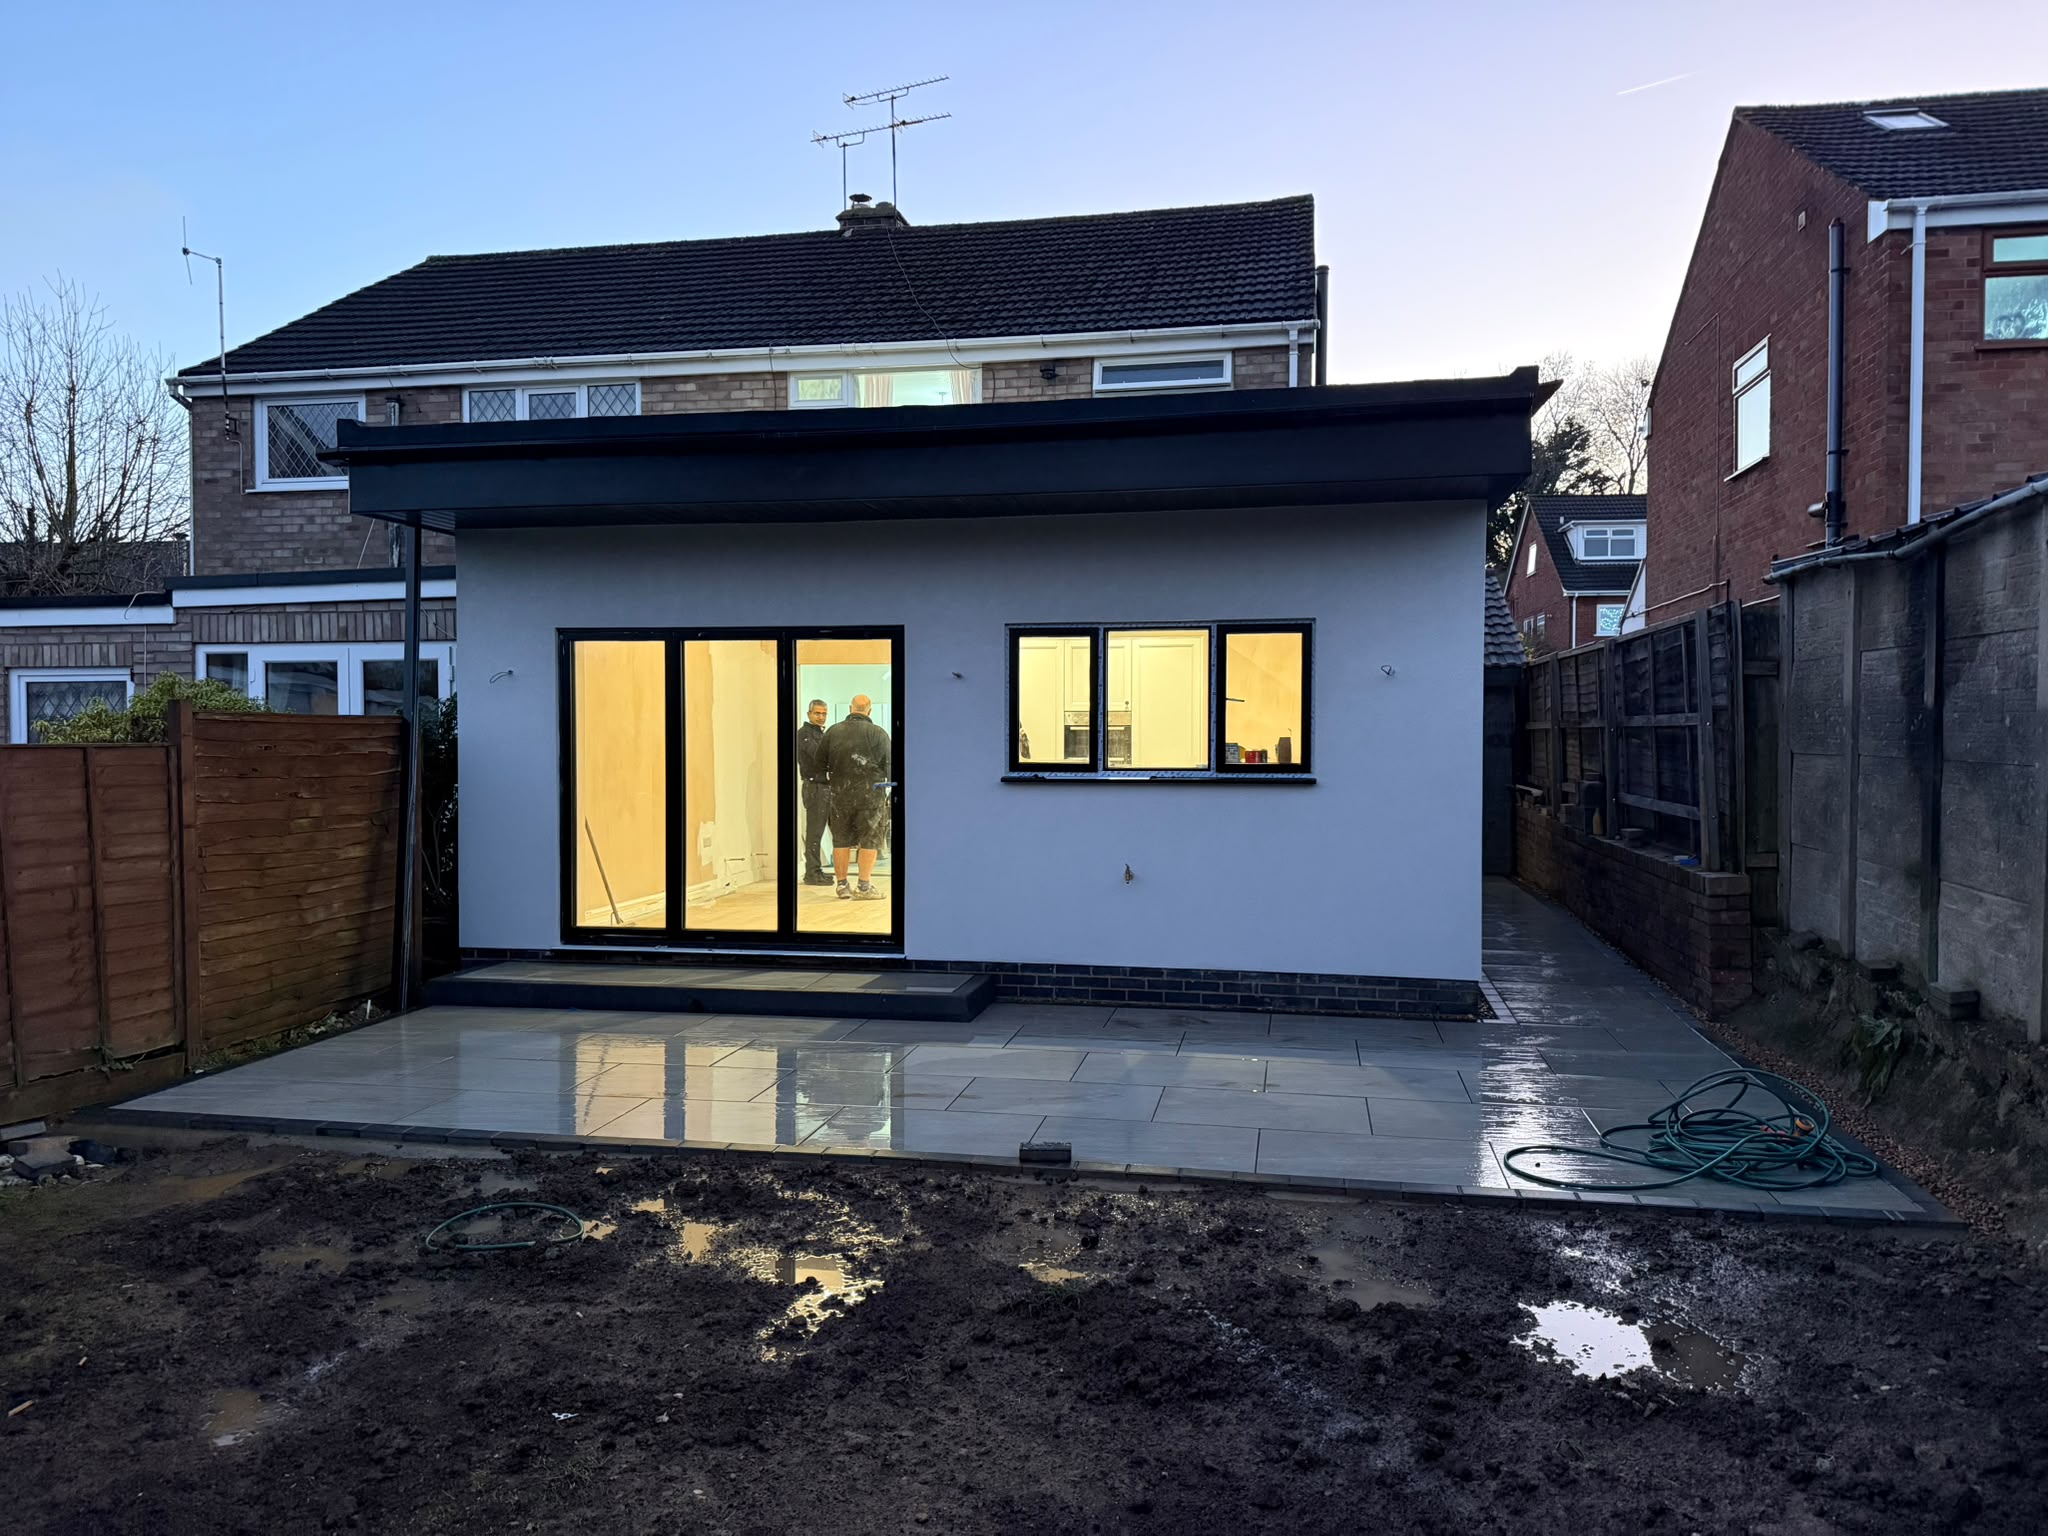
Carried out approximately between September and December 2025, the project created a larger kitchen diner and a more practical ground-floor arrangement. The photographs show the finished kitchen, roof lantern and exterior of the extension.
Project gallery
More of our work
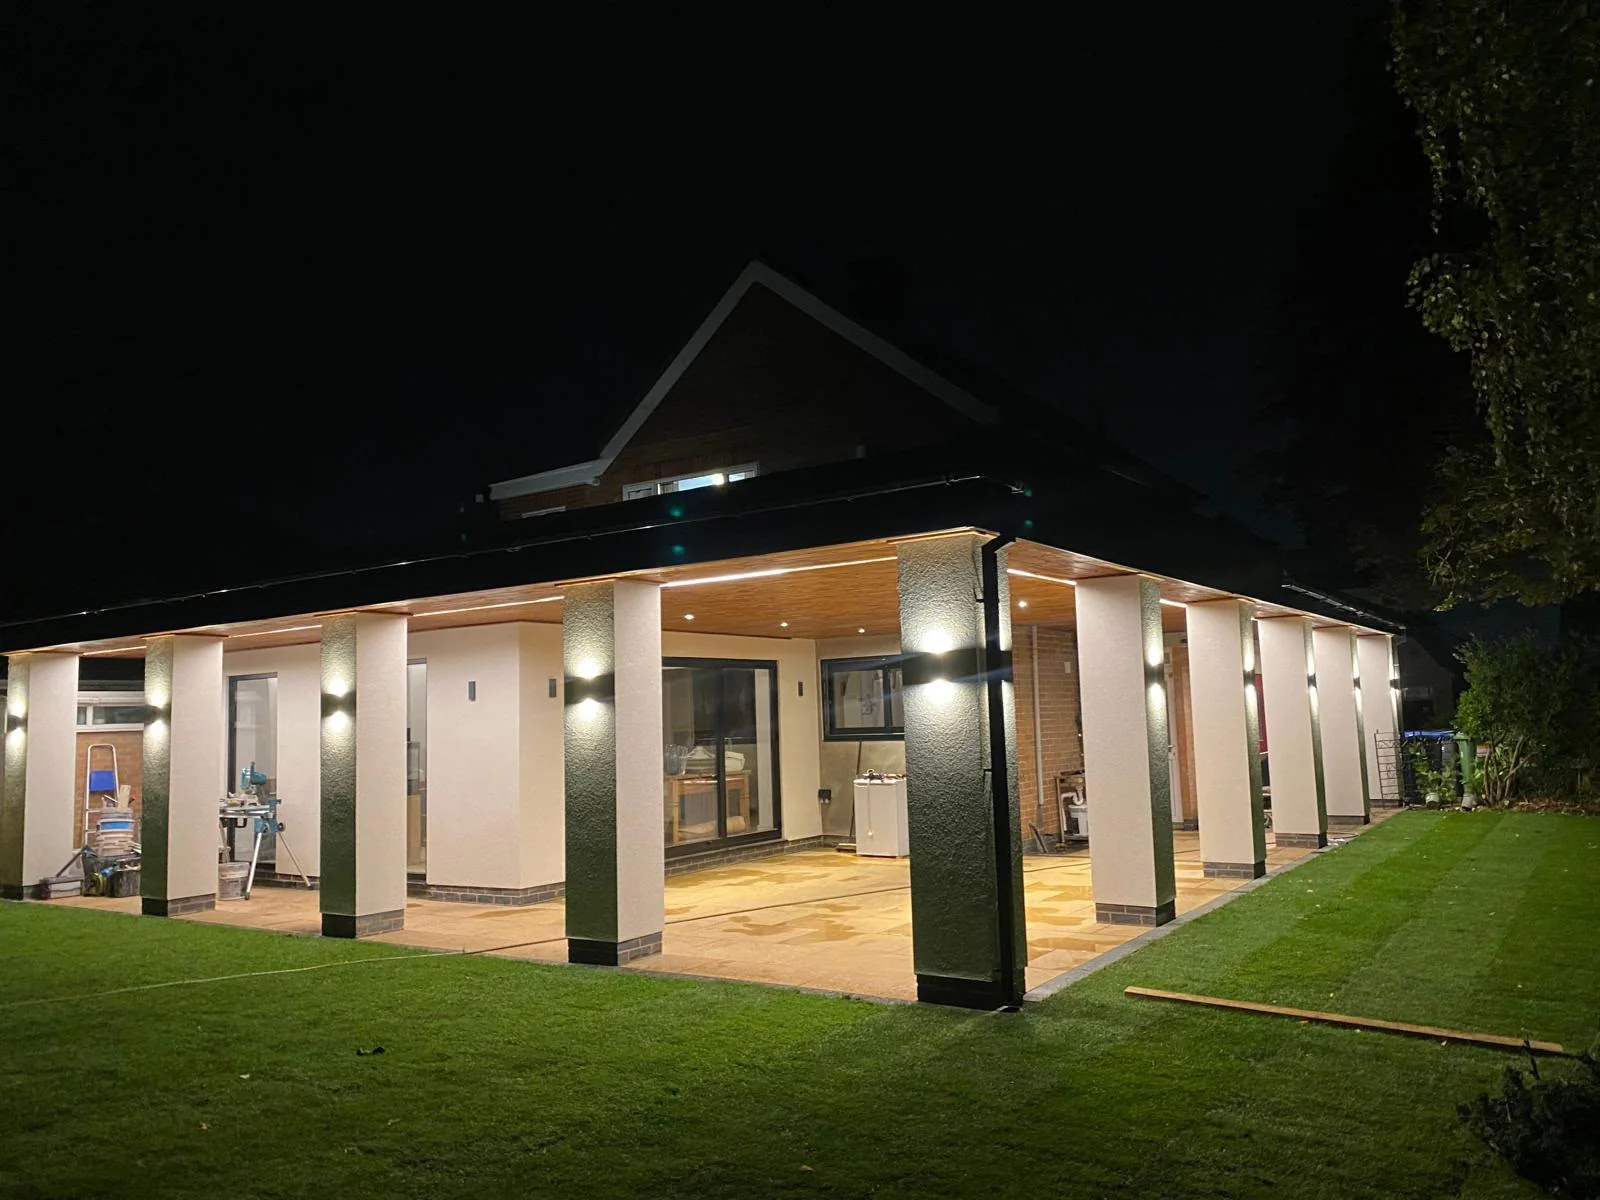
Explore another project.
Let's build something considered
It starts with
a conversation.
Tell us about your home, your ideas and the space you want to create.
Discuss your project