
Timber-frame side extension · Utility room
A timber-frame utility extension in Northampton
A suspended timber-frame addition created a utility room beside a tiered garden, adapting the construction approach to the site’s level changes.
The project
The brief
The homeowners wanted a dedicated utility room beside a garden with changing levels and a lower-level garage. The original construction approach was difficult to accommodate in that setting, particularly where excavation would affect the surrounding ground and structures.
Charlie reviewed how the addition could be built and proposed changing the construction materials and structural arrangement to suit the site.
Adapting the construction approach
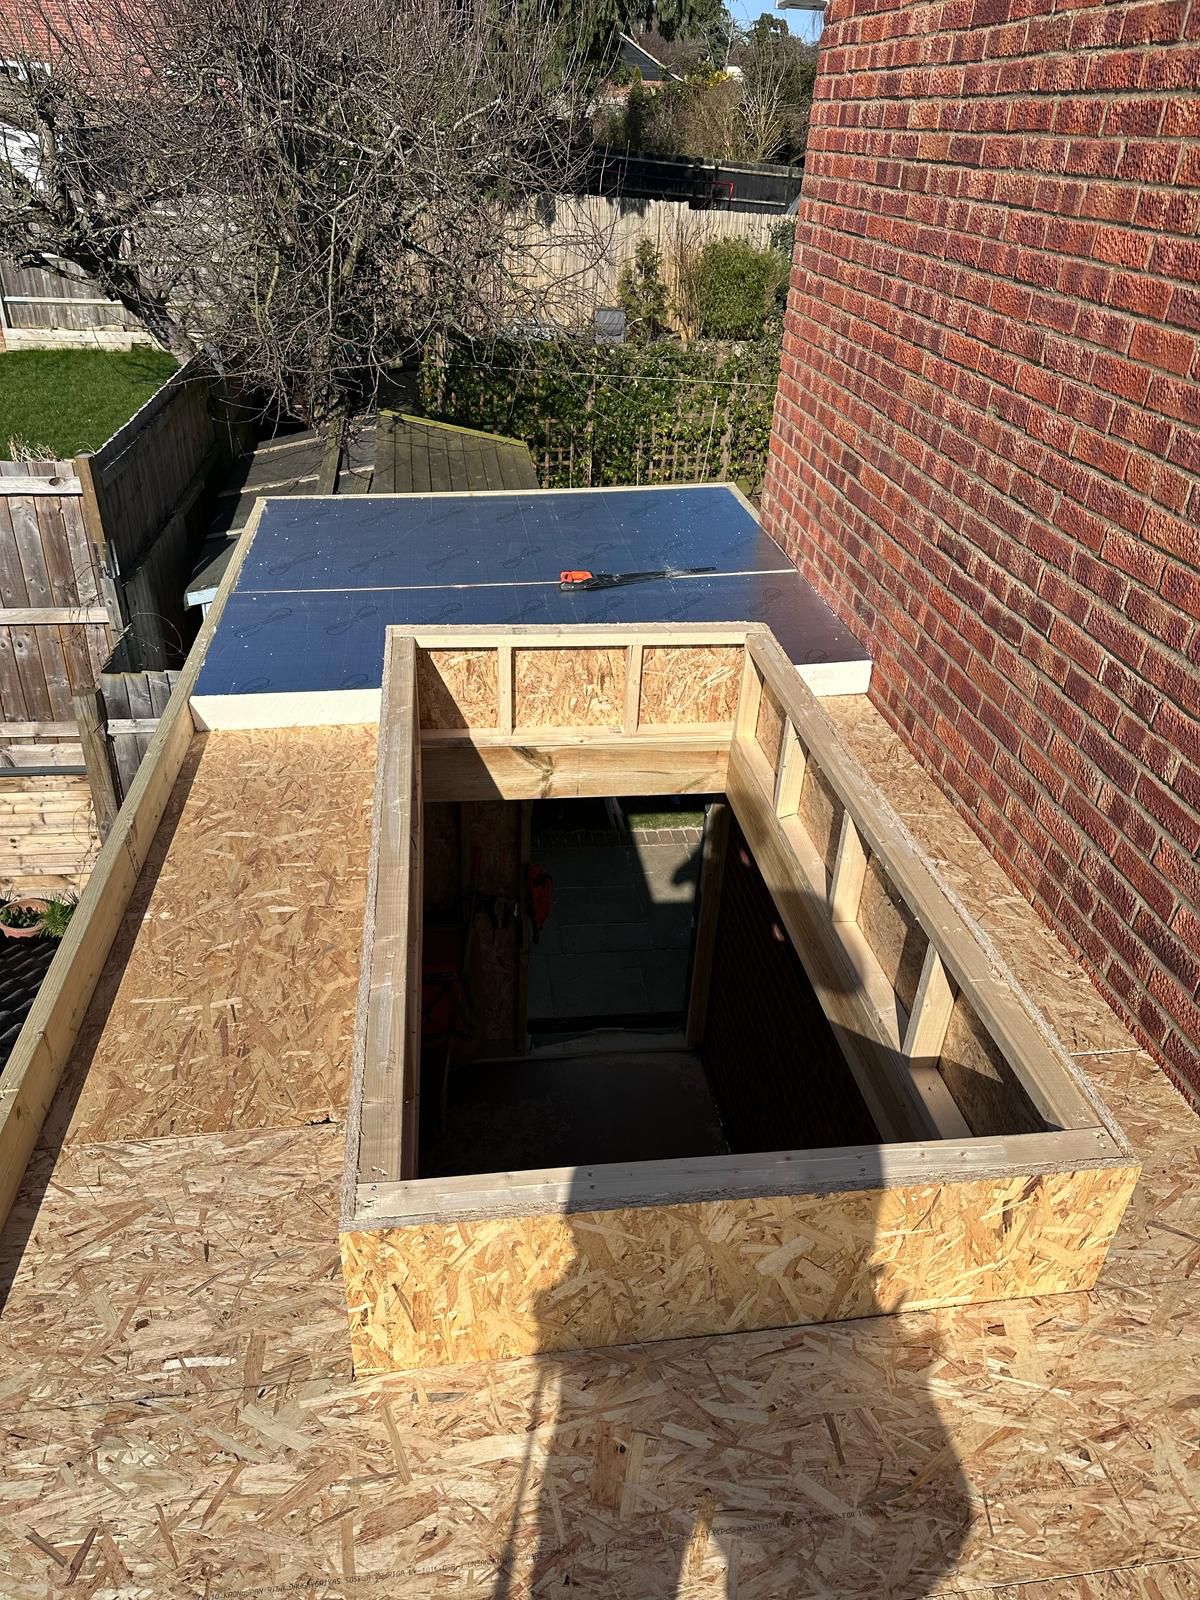
A suspended timber-frame solution provided a different way to form the new room and distribute its weight. The change addressed the practical constraints that had made the original footing proposal difficult to carry out.
This project shows Charlie’s contribution to the building method as well as the finished room: adapting the approach to the levels and access around an existing property.
Finishing the utility room
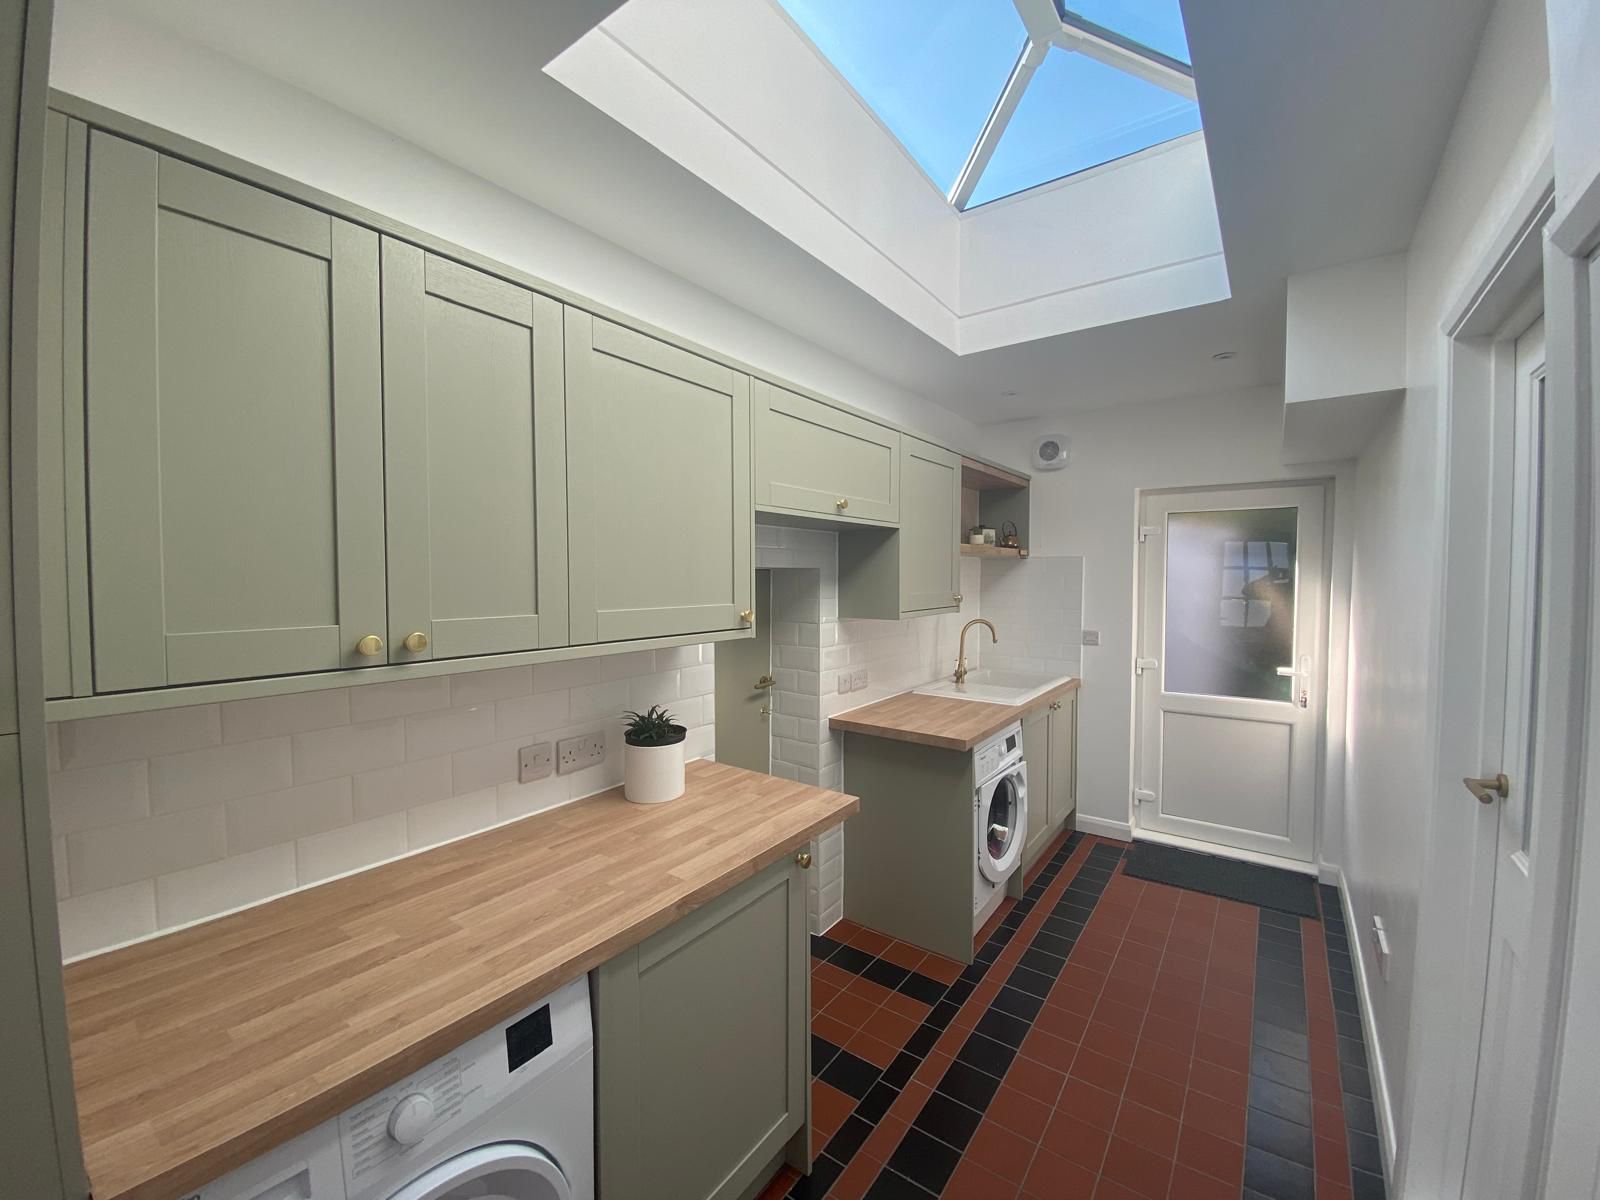
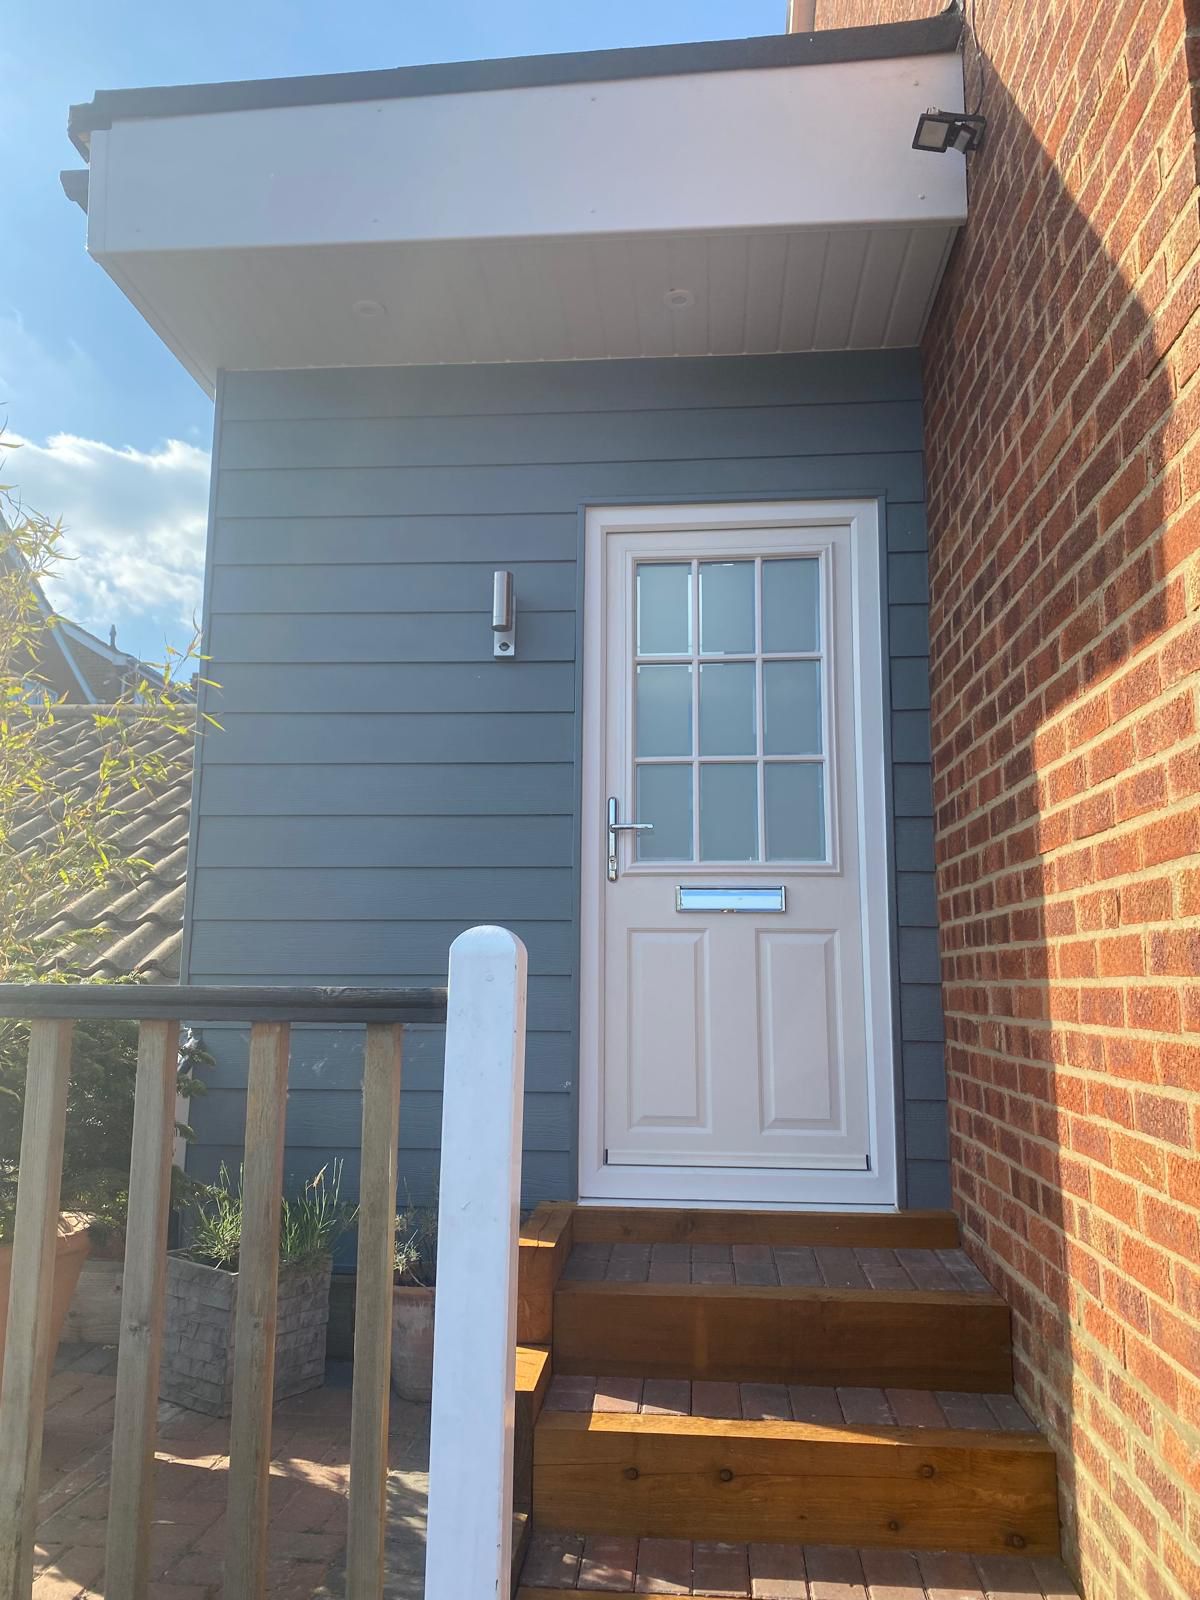
The exterior was wrapped in fire-protected cedar cladding, with a felt roof and a roof lantern bringing natural light inside. Recessed lighting supplements that daylight.
Inside, Milford & Sons completed the utility units, sink, washing-machine provision and quarry tile floor, giving the new room the storage and fittings needed for everyday use.
The result
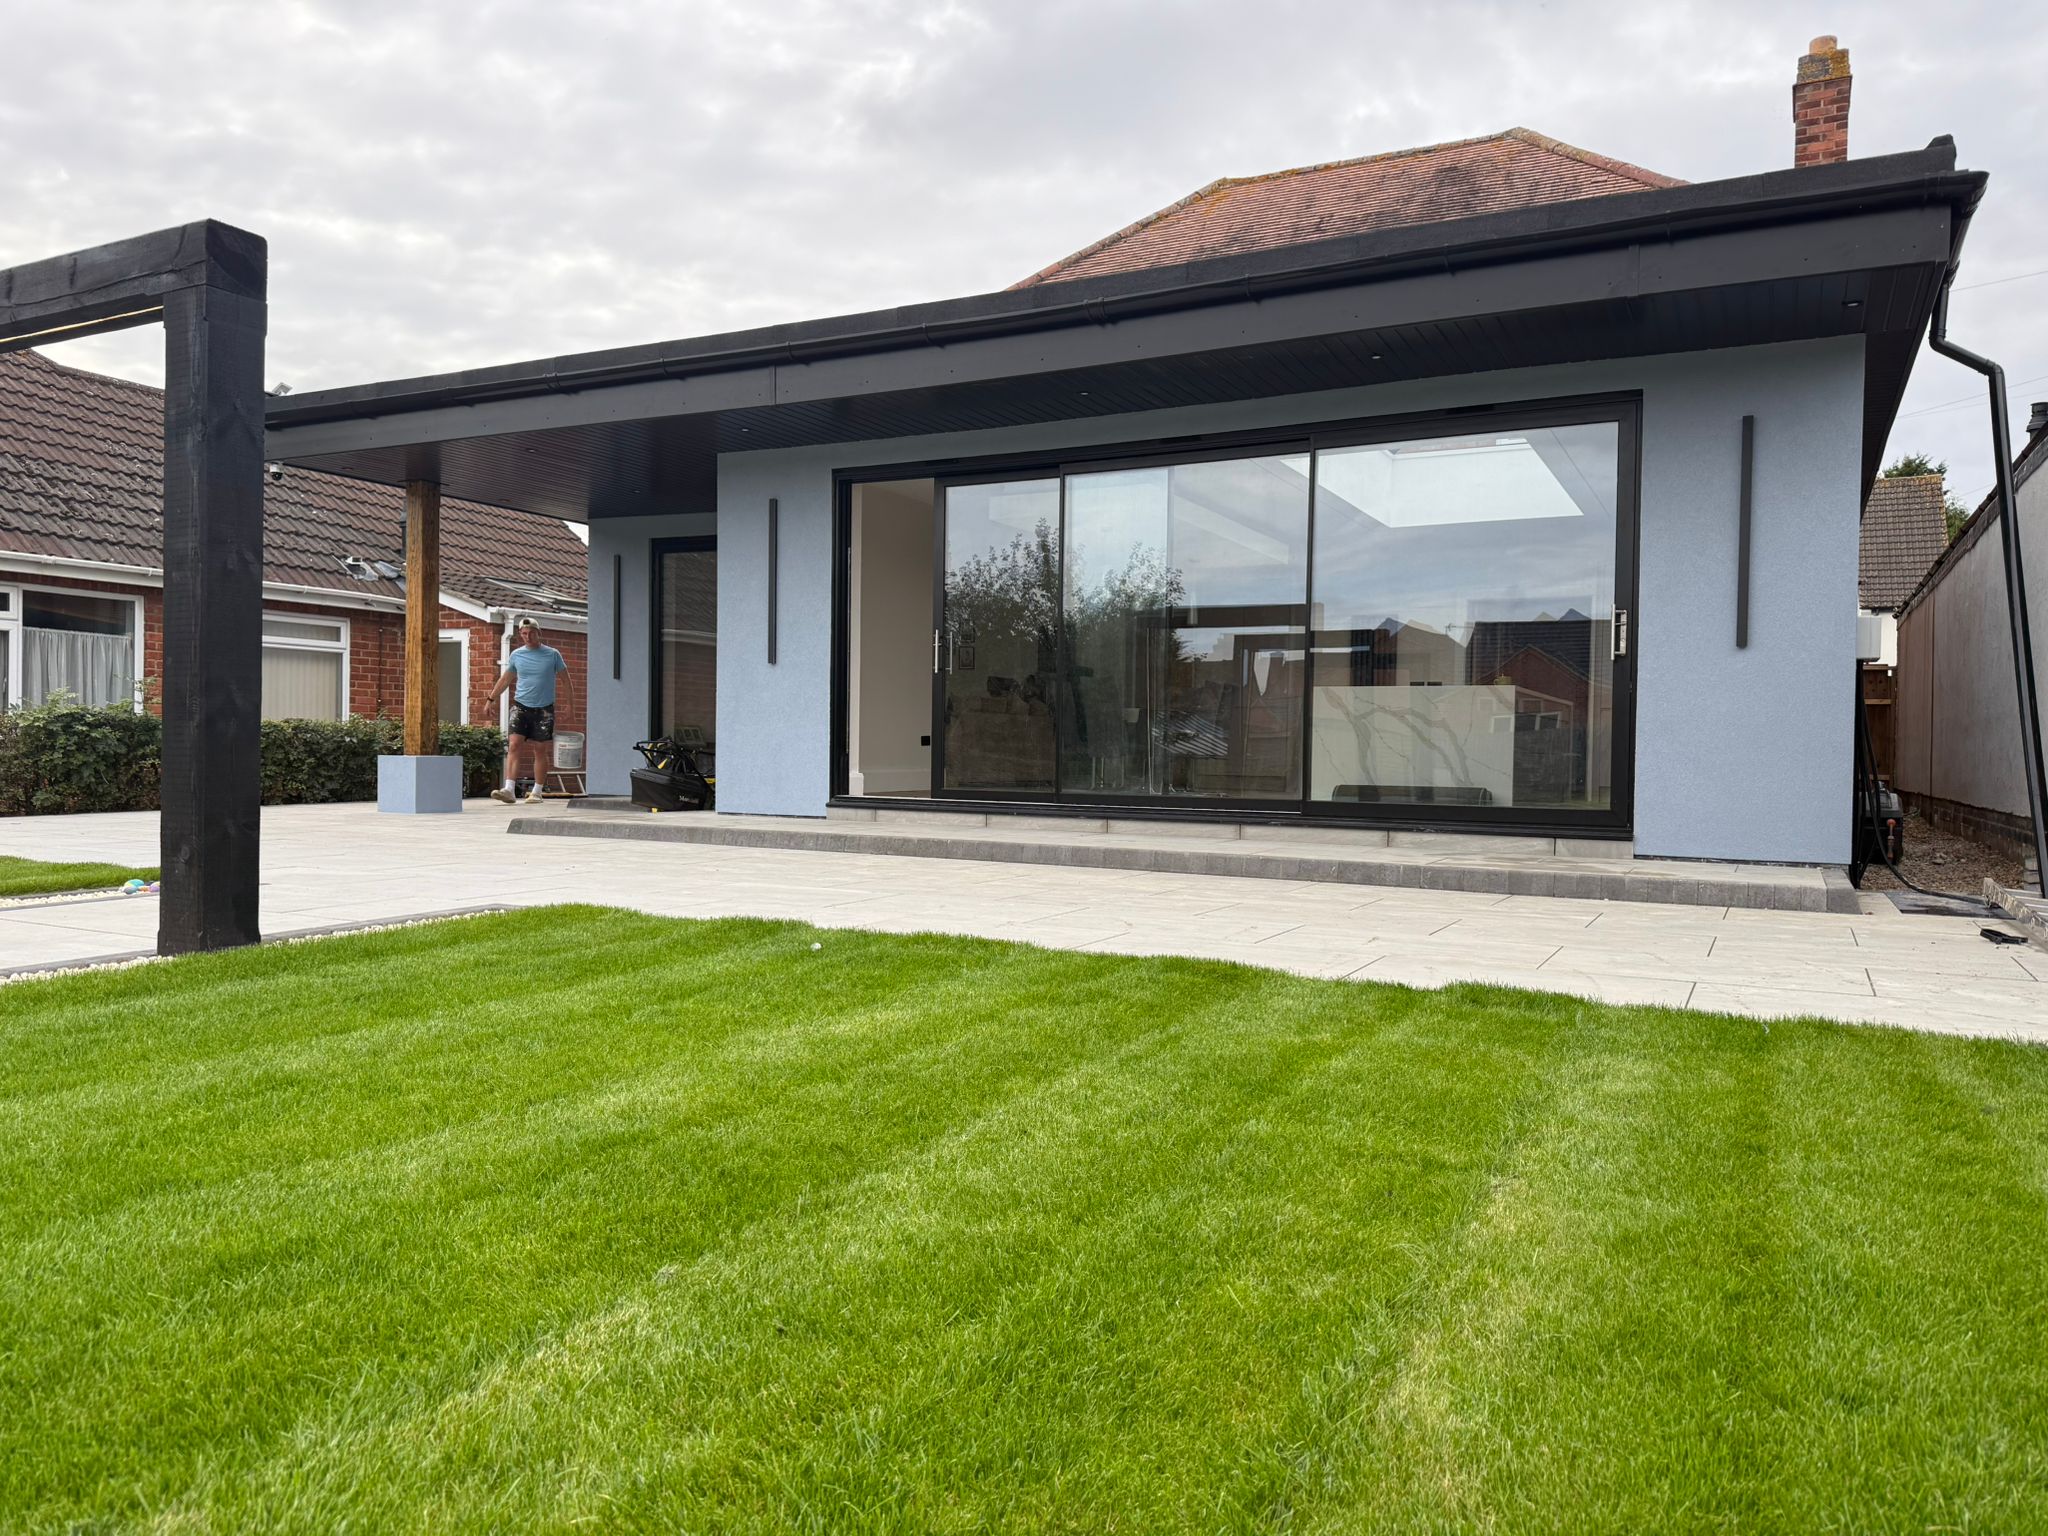
Completed over approximately six weeks in early 2025, the extension turned a difficult side addition into a finished utility room. The photographs show the timber construction and roof lantern alongside the completed cladding and interior.
Project gallery
More of our work
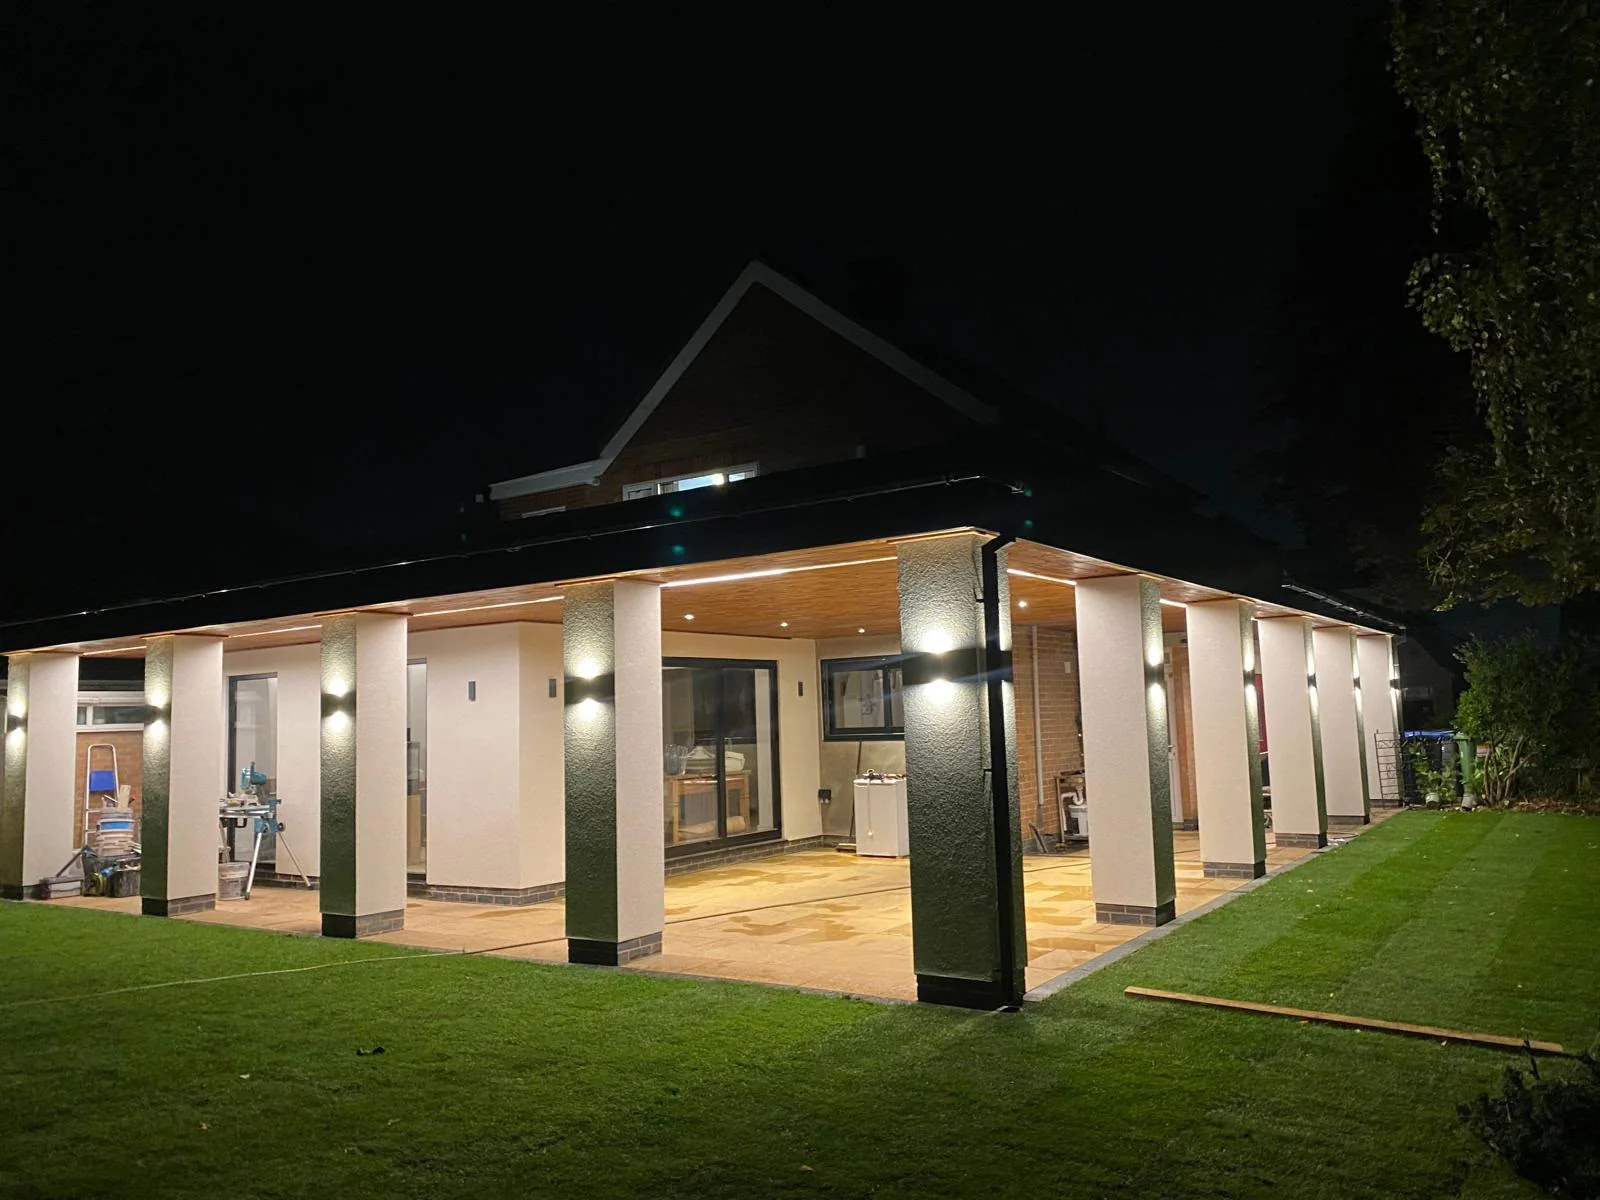
Explore another project.
Let's build something considered
It starts with
a conversation.
Tell us about your home, your ideas and the space you want to create.
Discuss your project