
Two-storey extensions · Cut roof · Garage conversion
More space on both floors in Wigston
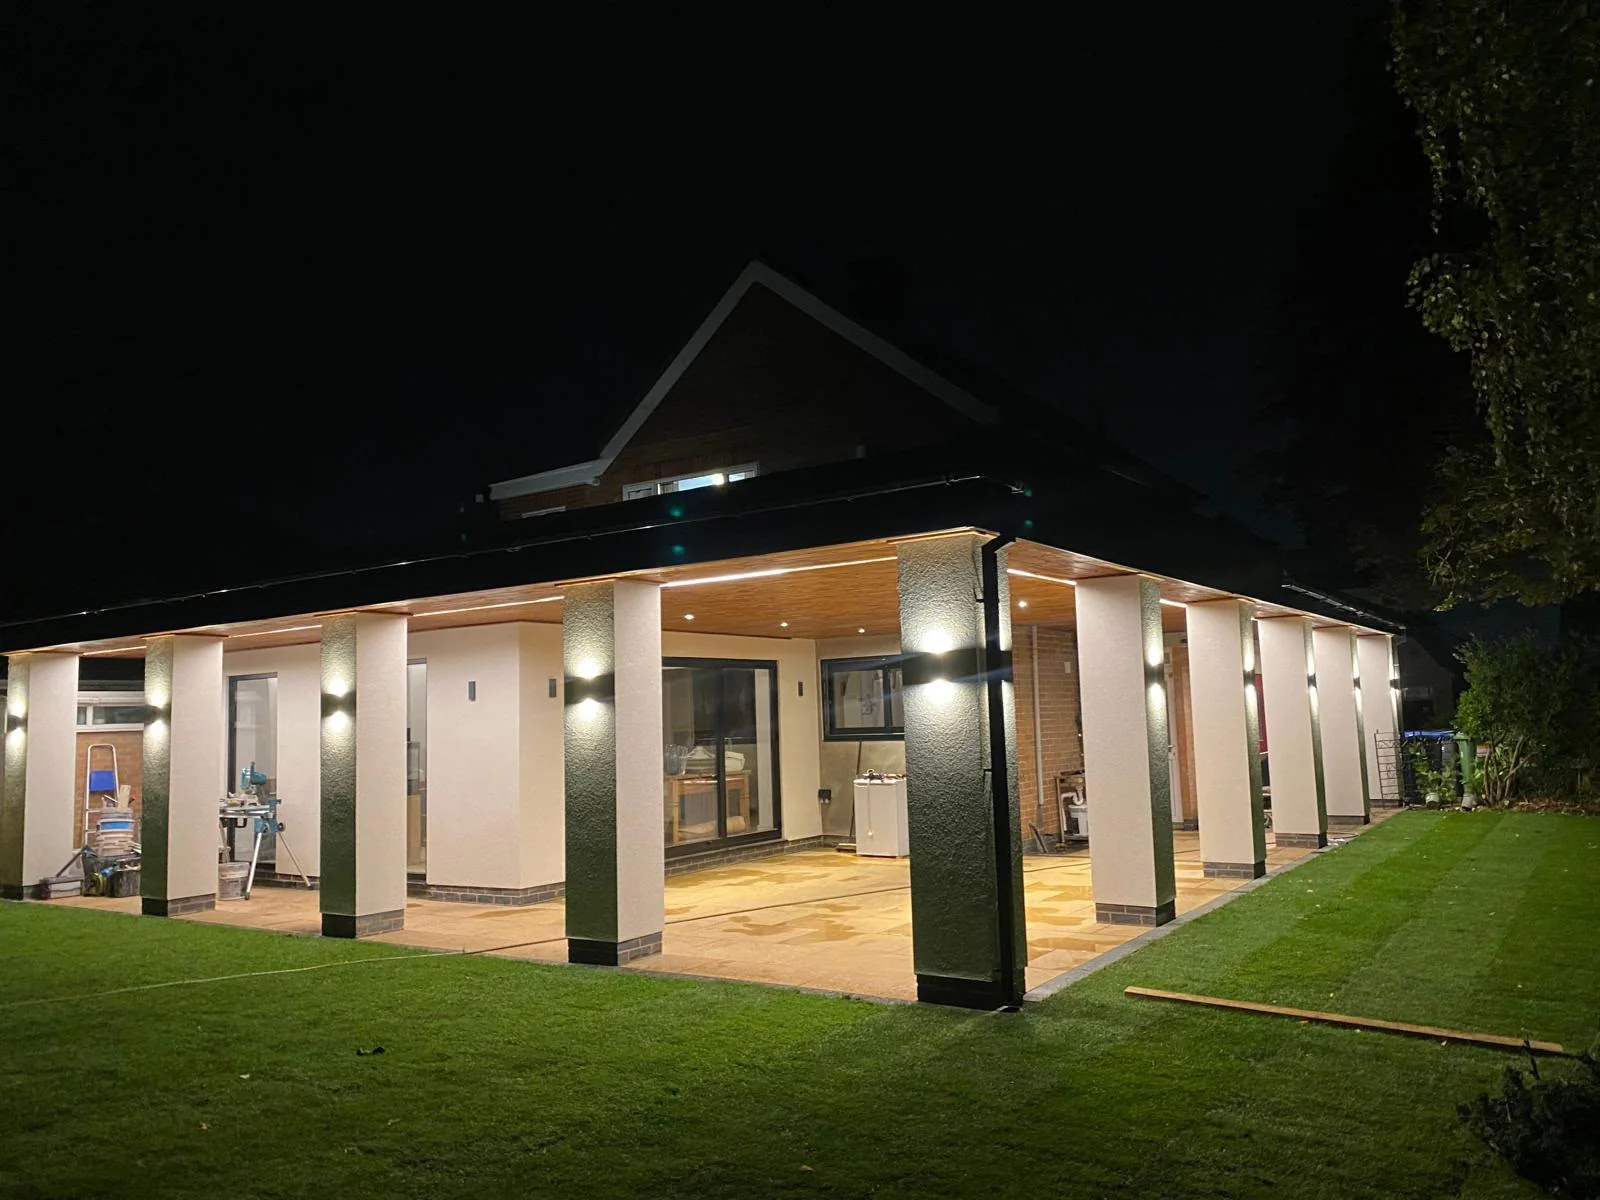
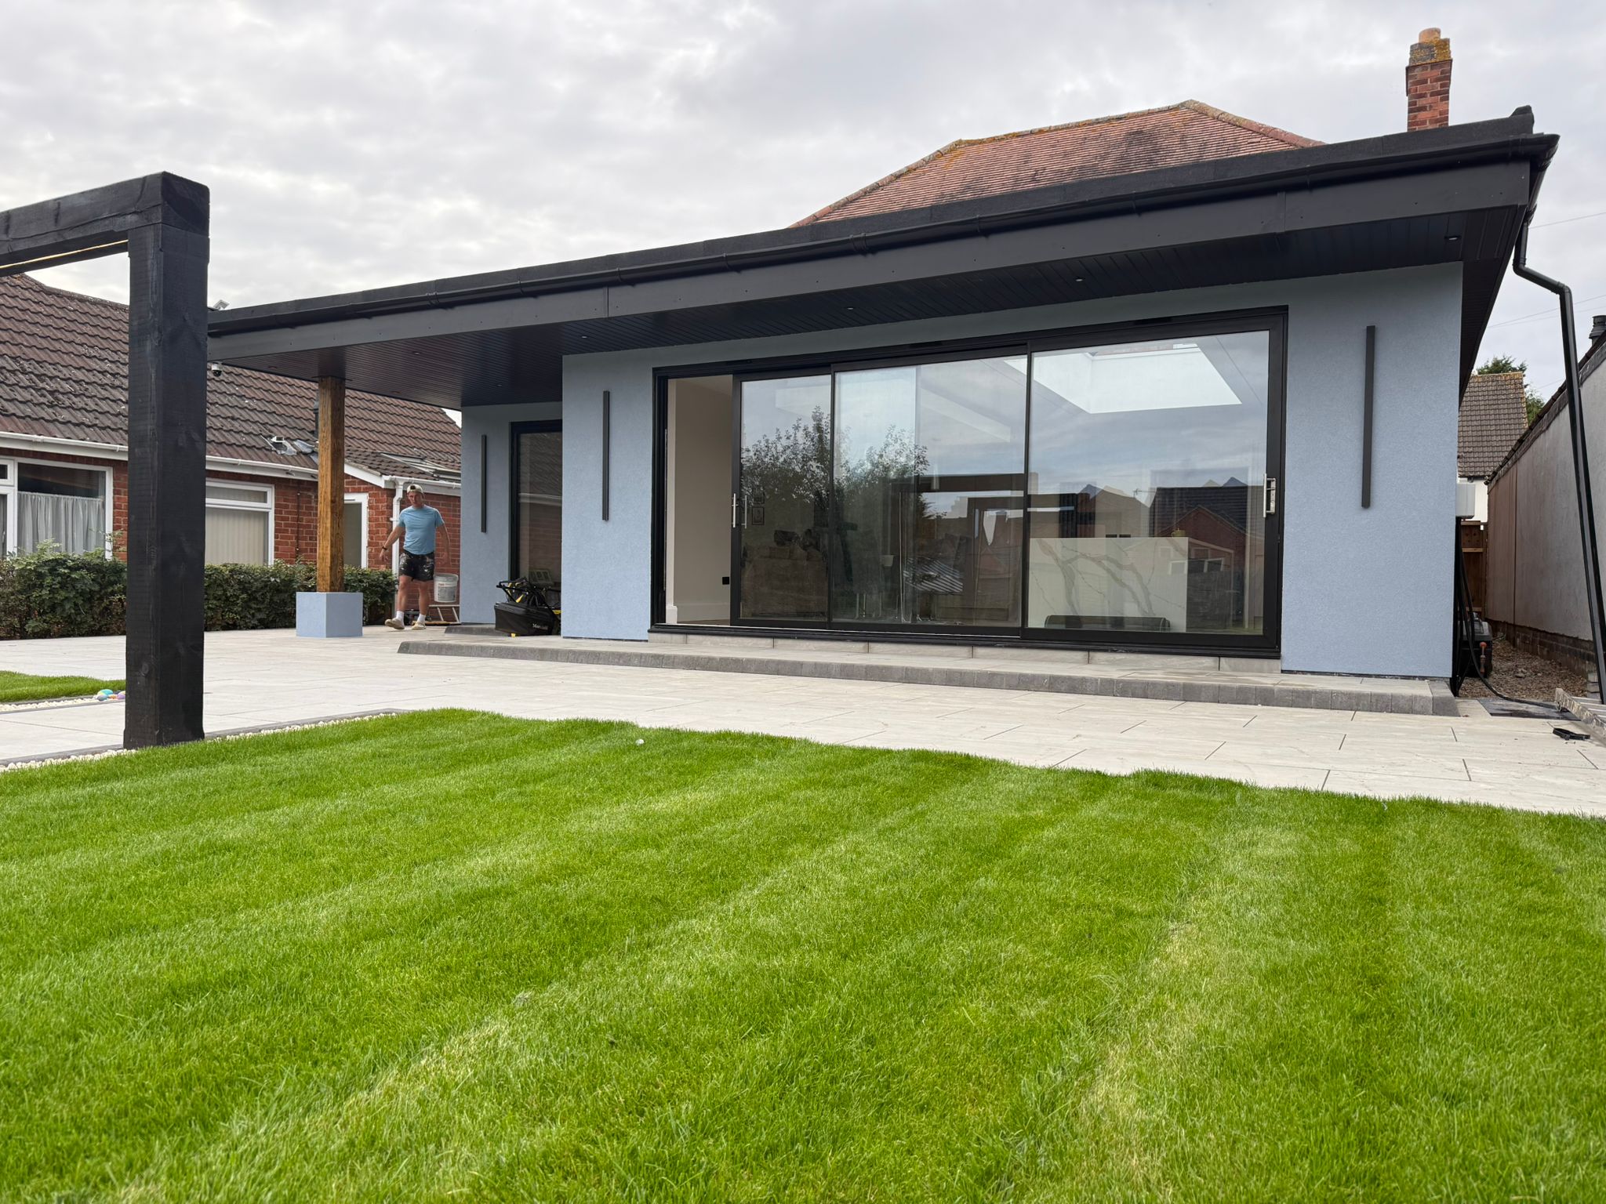
Rear and side extensions added a bedroom, bathroom and open-plan kitchen, with a new double-hipped roof and a garage converted for leisure use.
The project
The brief
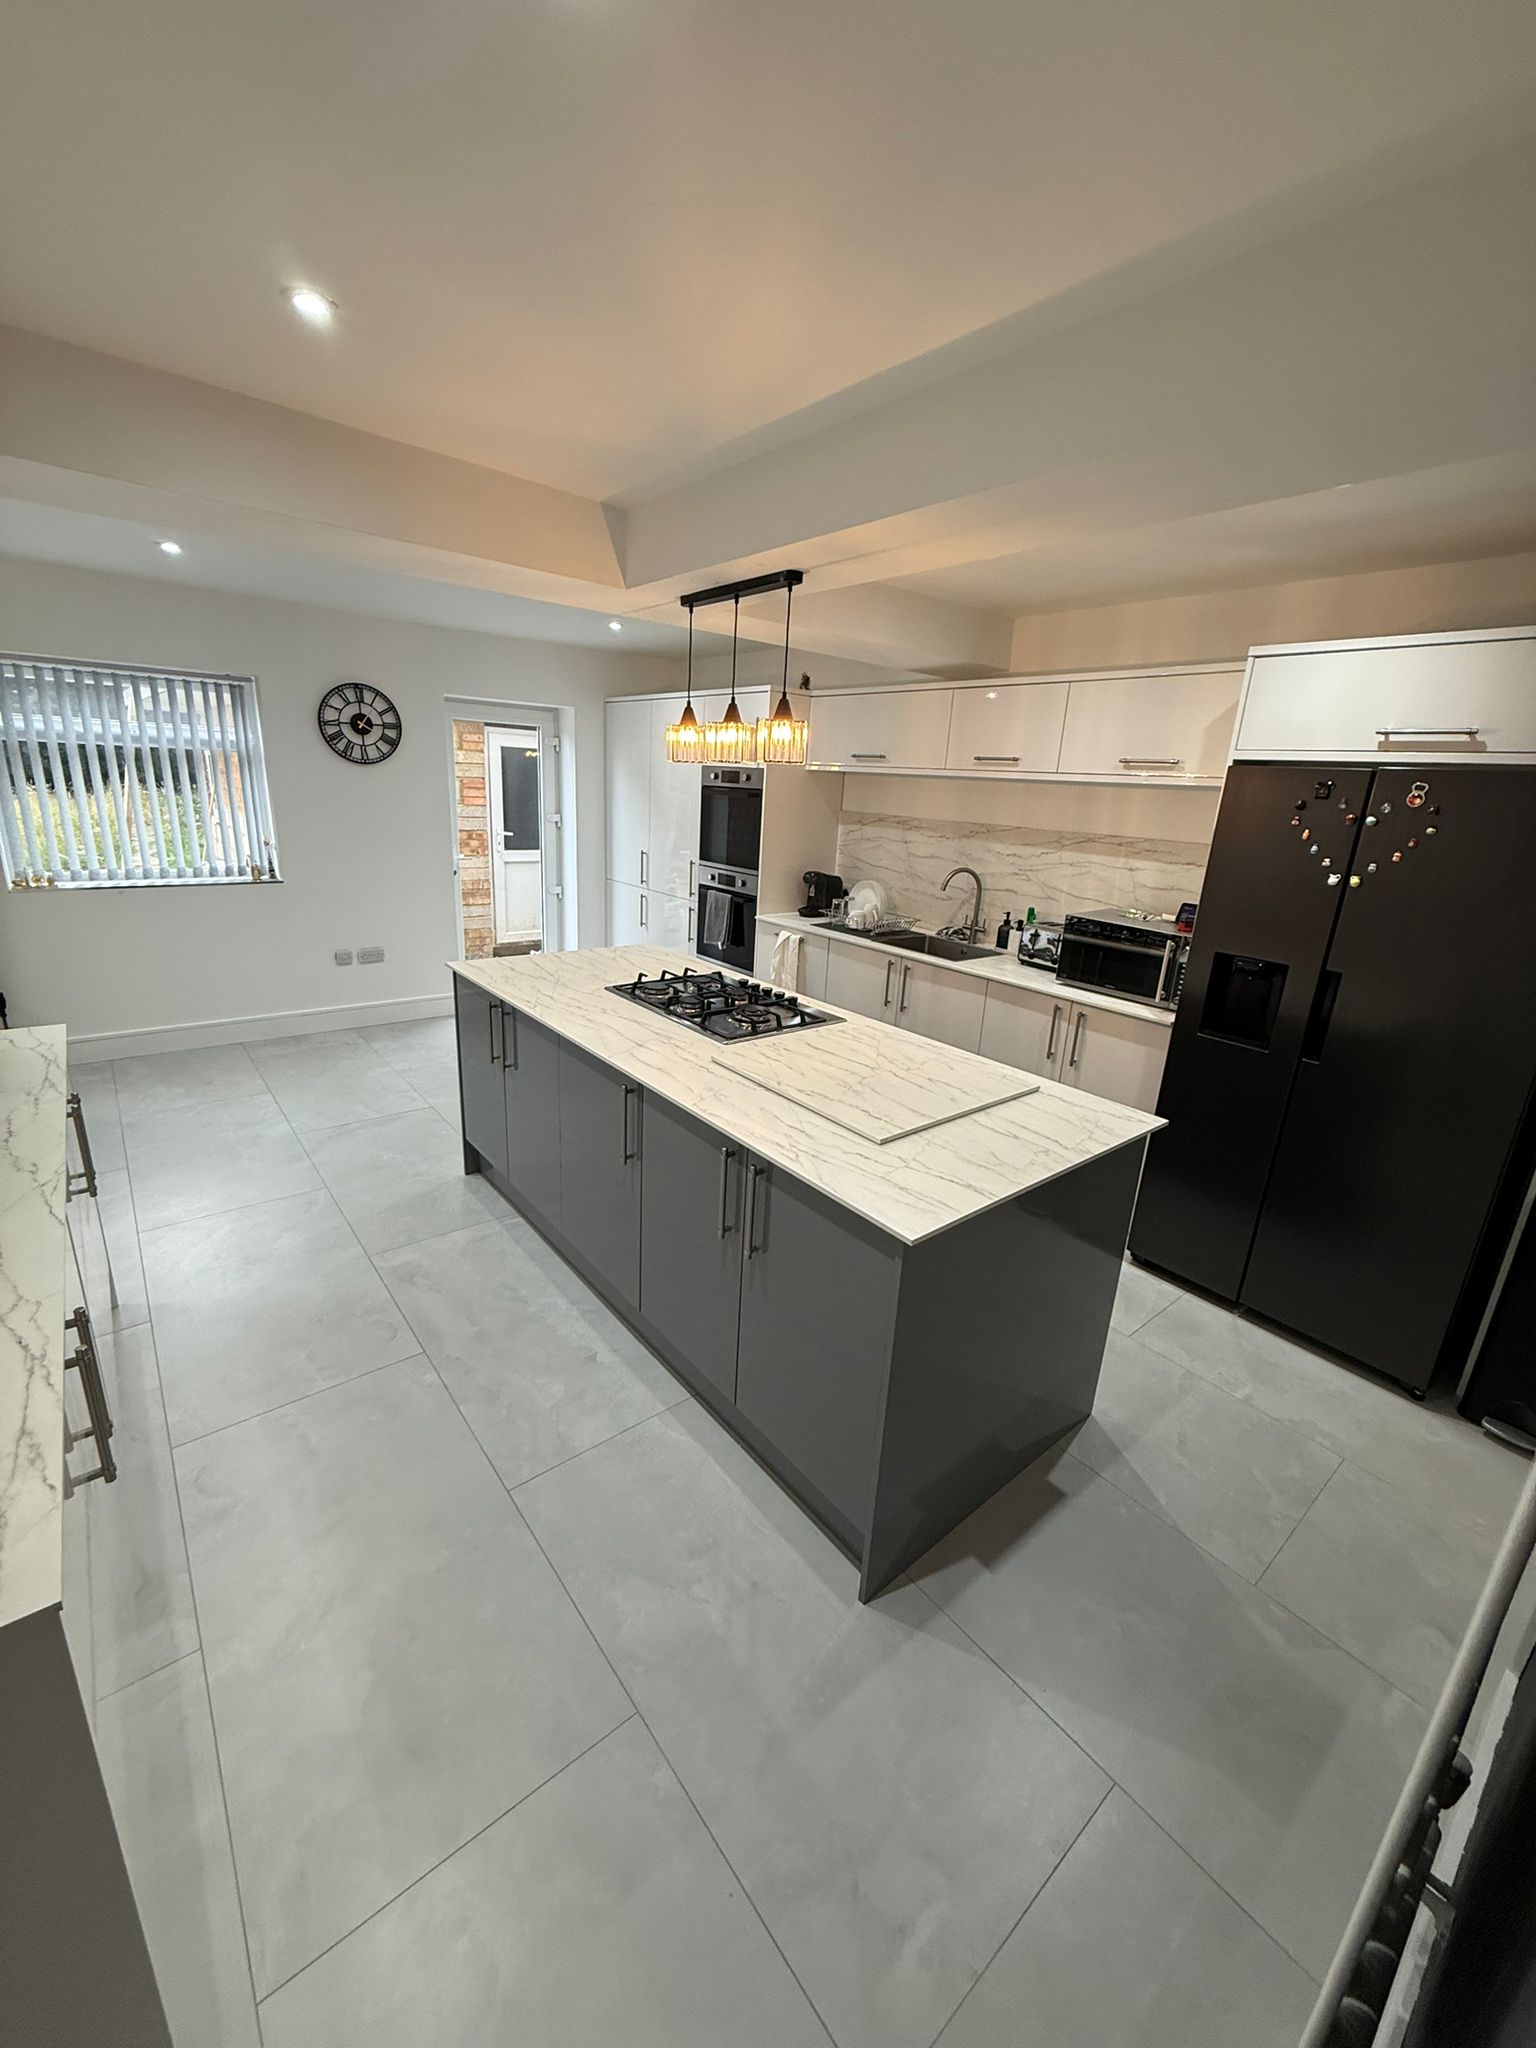
This Wigston home needed more space across both floors. The supplied plans called for an extra bedroom, another bathroom and an open-plan kitchen area, alongside a garage conversion for leisure use.
Milford & Sons delivered the rear and side two-storey extensions, together with a smaller single-storey addition. The work brought the extra rooms and the changes to the existing house into one building project.
Following the roof design through
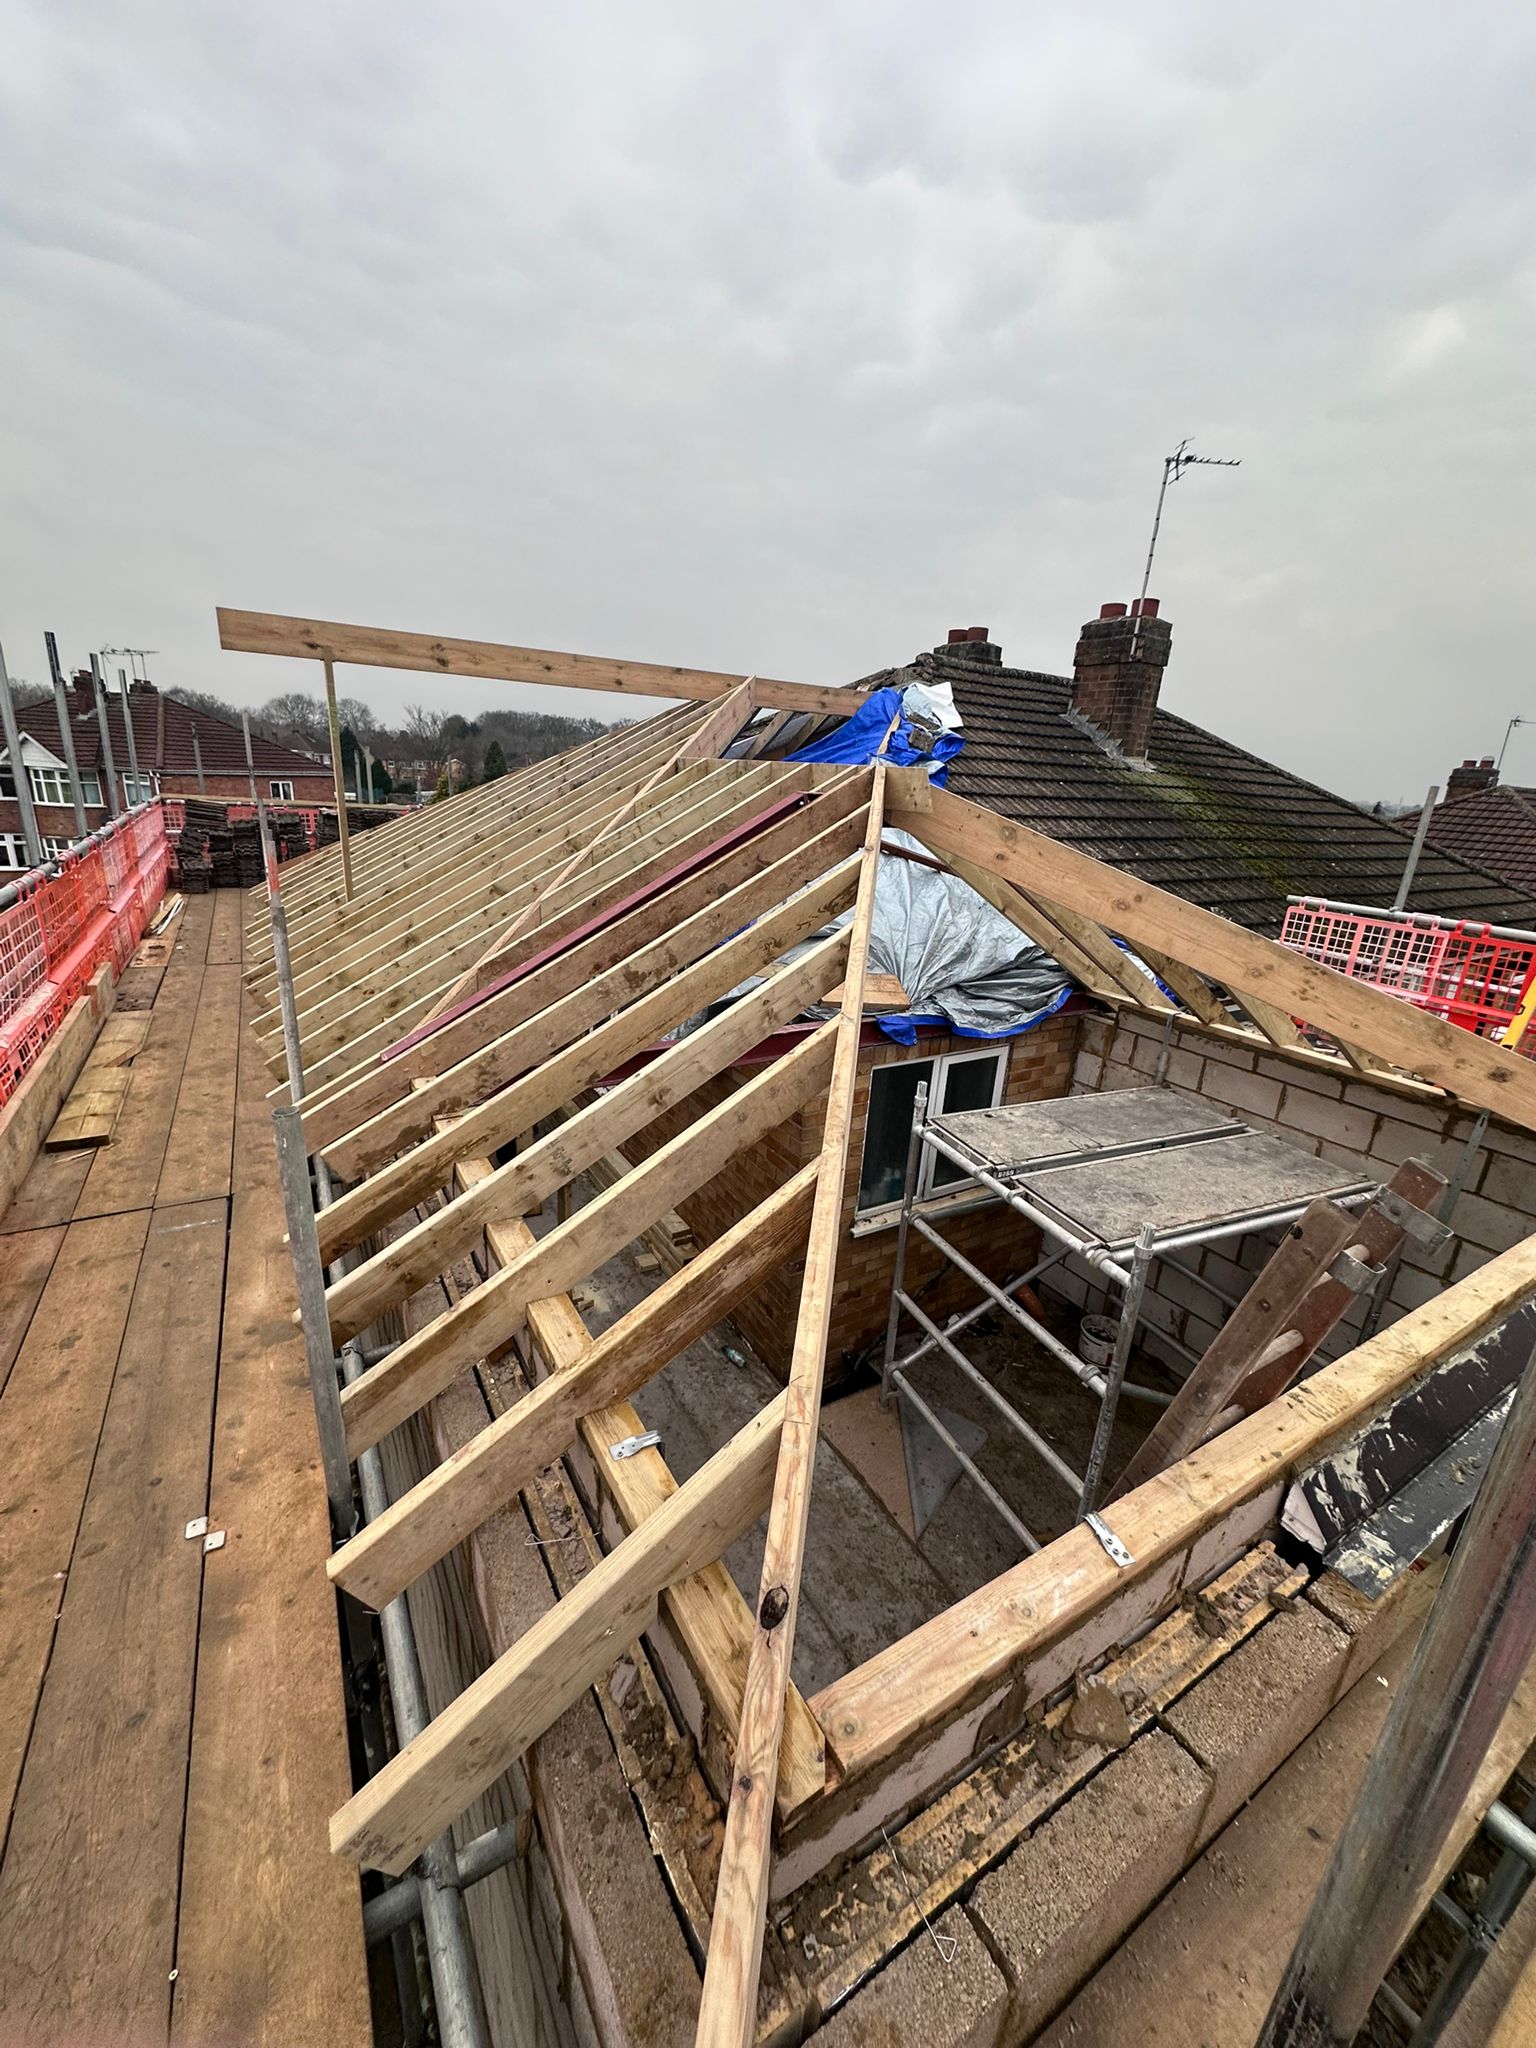
The new cut roof was part of the original architect-supplied design. Charlie and the team constructed a double-hipped roof arrangement and tied it into the house, following the planned form rather than introducing a different roof design.
The roof construction was a substantial part of connecting the extensions to the existing property. The project gallery shows that stage of the work alongside the completed interiors.
Completing the living spaces
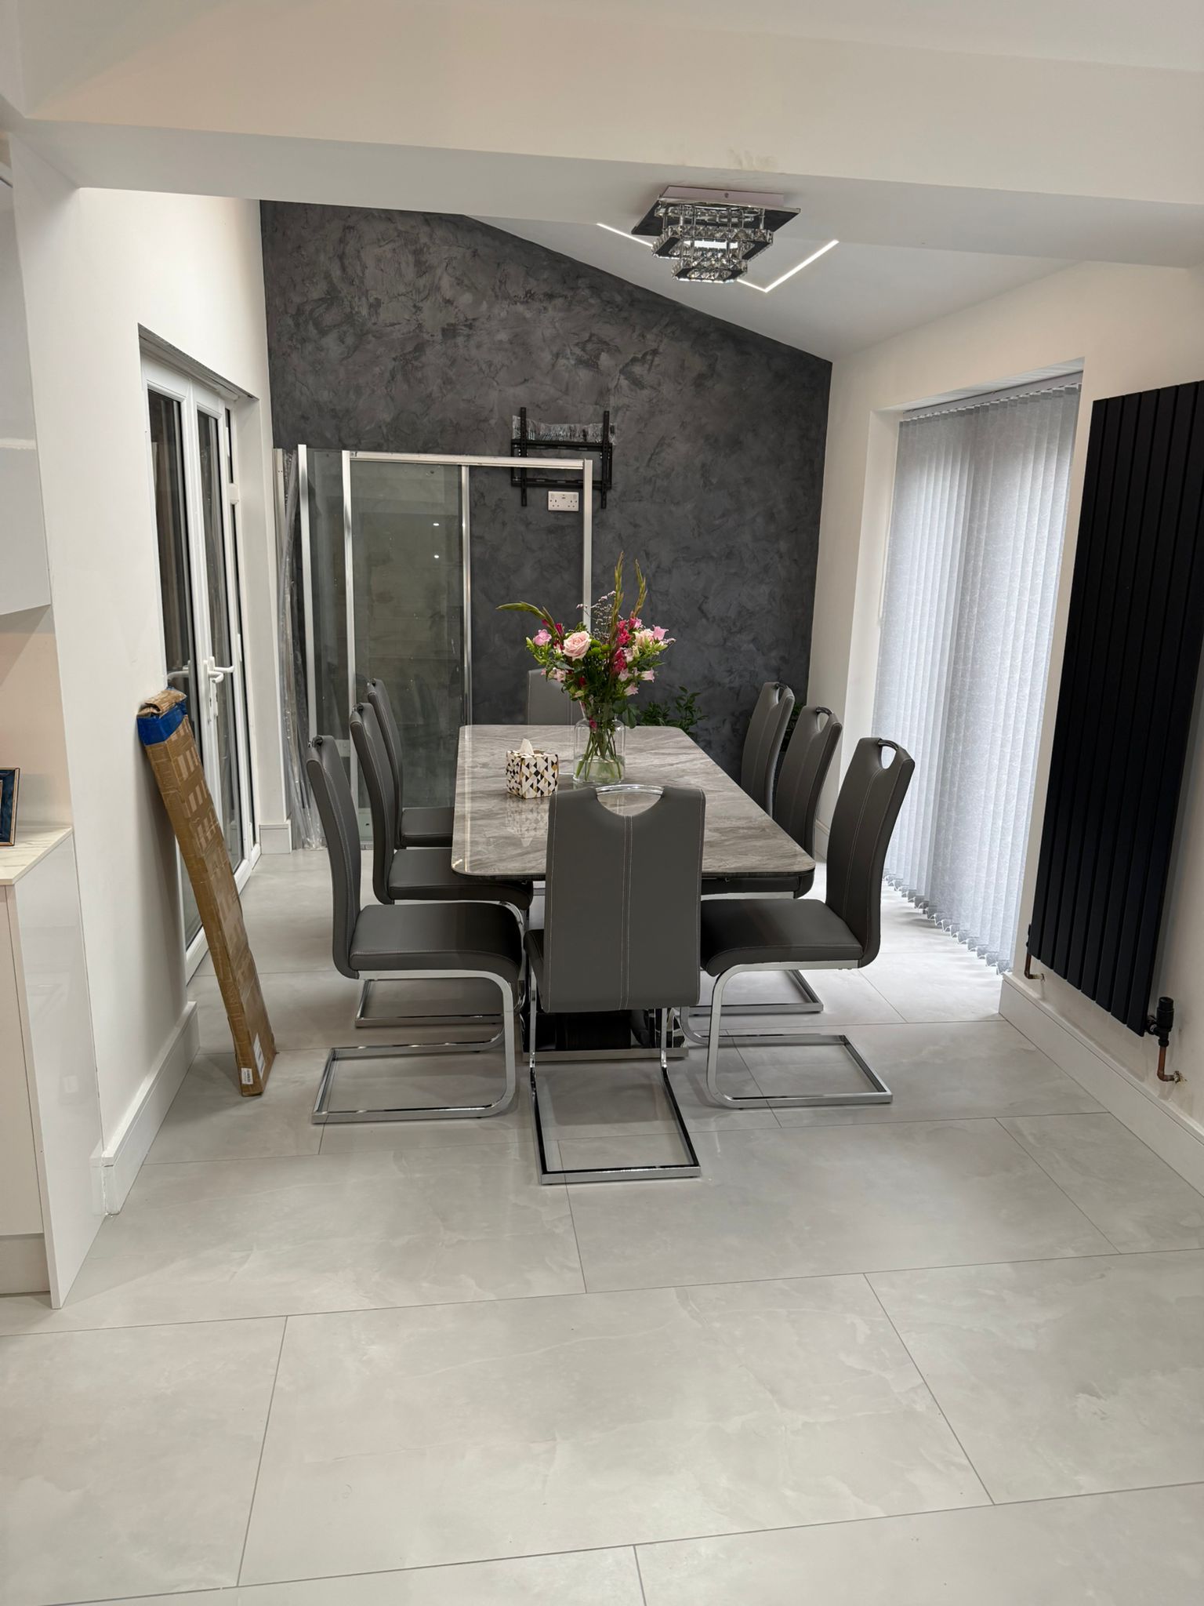
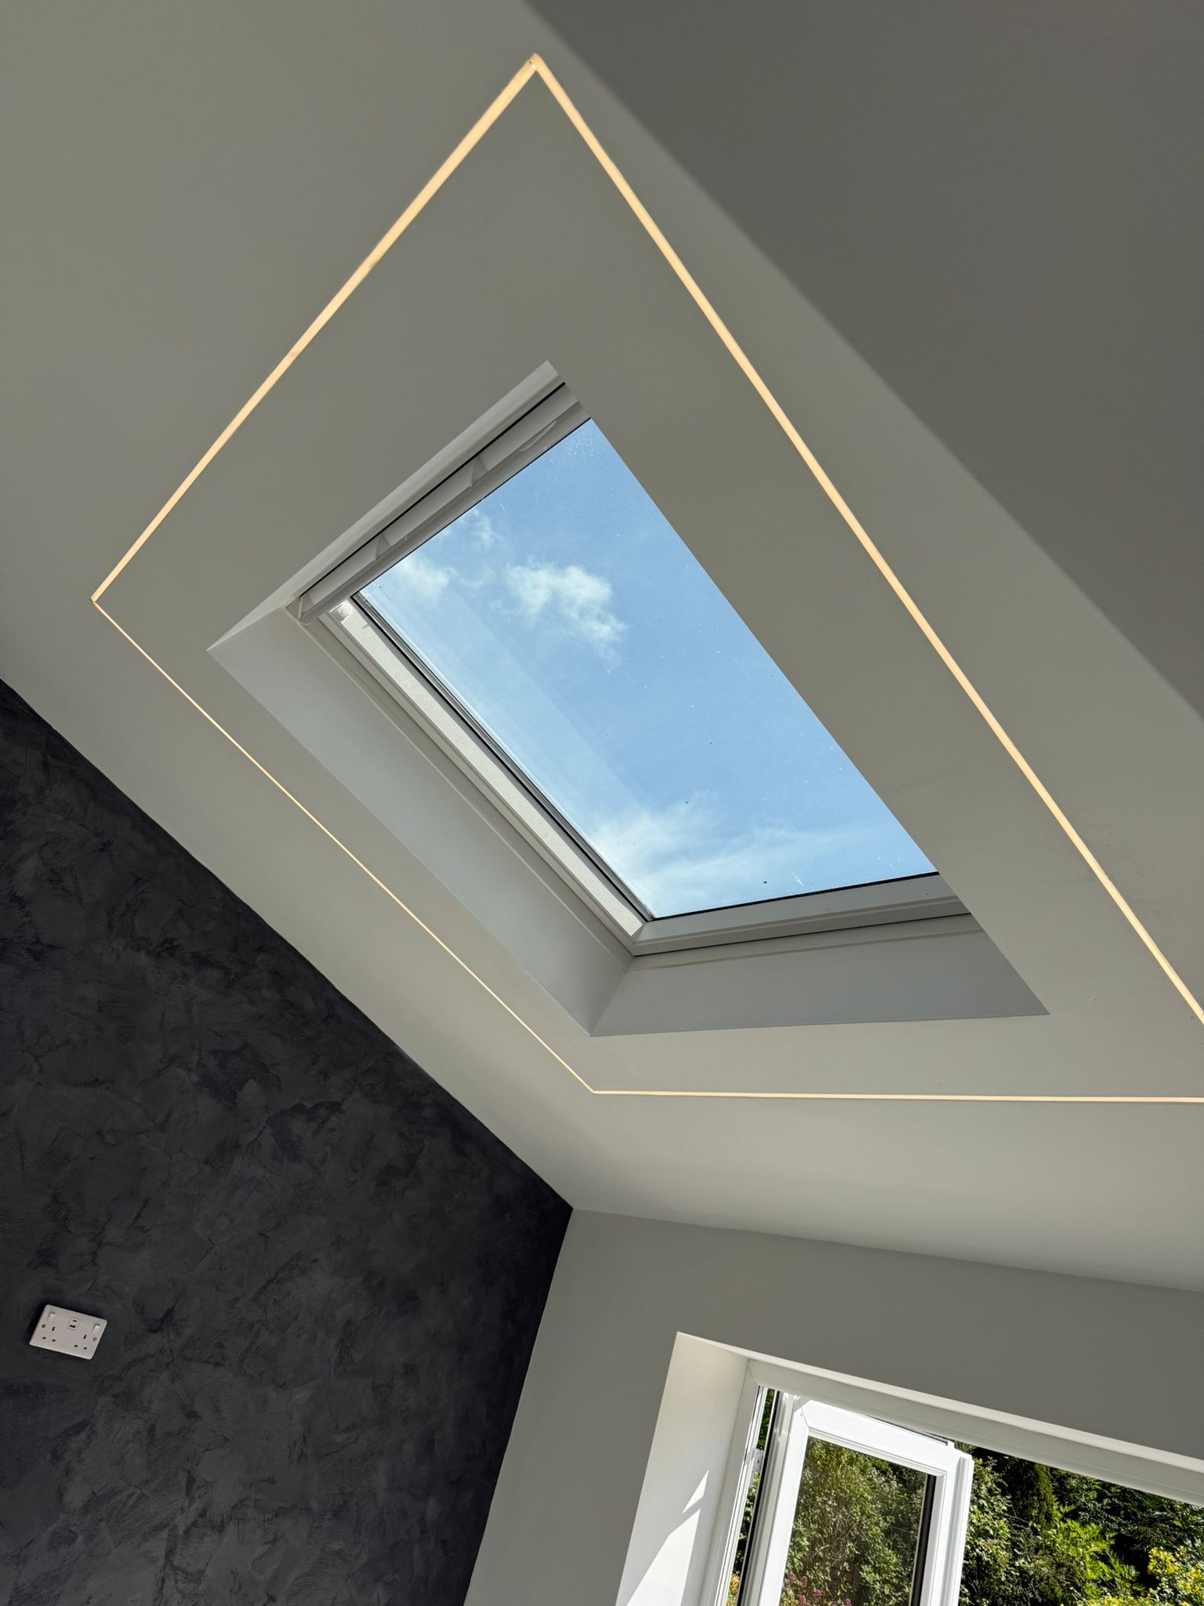
The team finished the open-plan Howdens kitchen, tiling and the lighting details around the roof windows. Upstairs, the extension provided the additional bedroom and bathroom the household needed.
The garage was also converted into a separate leisure room, adding a different use beyond the main kitchen and bedroom accommodation.
The result
Work began around October 2024 and continued into spring 2025. The completed project added usable space on both floors, a larger kitchen area and a converted garage, with the new roof connecting the extended parts of the home.
Project gallery
More of our work
Explore another project.
Let's build something considered
It starts with
a conversation.
Tell us about your home, your ideas and the space you want to create.
Discuss your project