
Kettering-based builders · Working in Northampton
House extensions
in Northampton.
From a useful side addition to a larger home transformation, make the new space work with the property you have. Explore our Northampton utility extension and the upward and rear extensions at a home in nearby Horton.
Your home, considered as a whole
Milford & Sons is a Kettering-based building team working across Northampton and the wider region. We build single-storey and two-storey extensions, rear and side additions, and the interiors that complete them. Charlie can work from existing drawings or coordinate plans and structural calculations through an architect collaboration.
Start with the site, not just the extra room.
A side extension can look simple on a floor plan while the site presents a different set of questions. Changes in ground level, a nearby garage, access and the relationship to the existing building need to be understood alongside the layout.
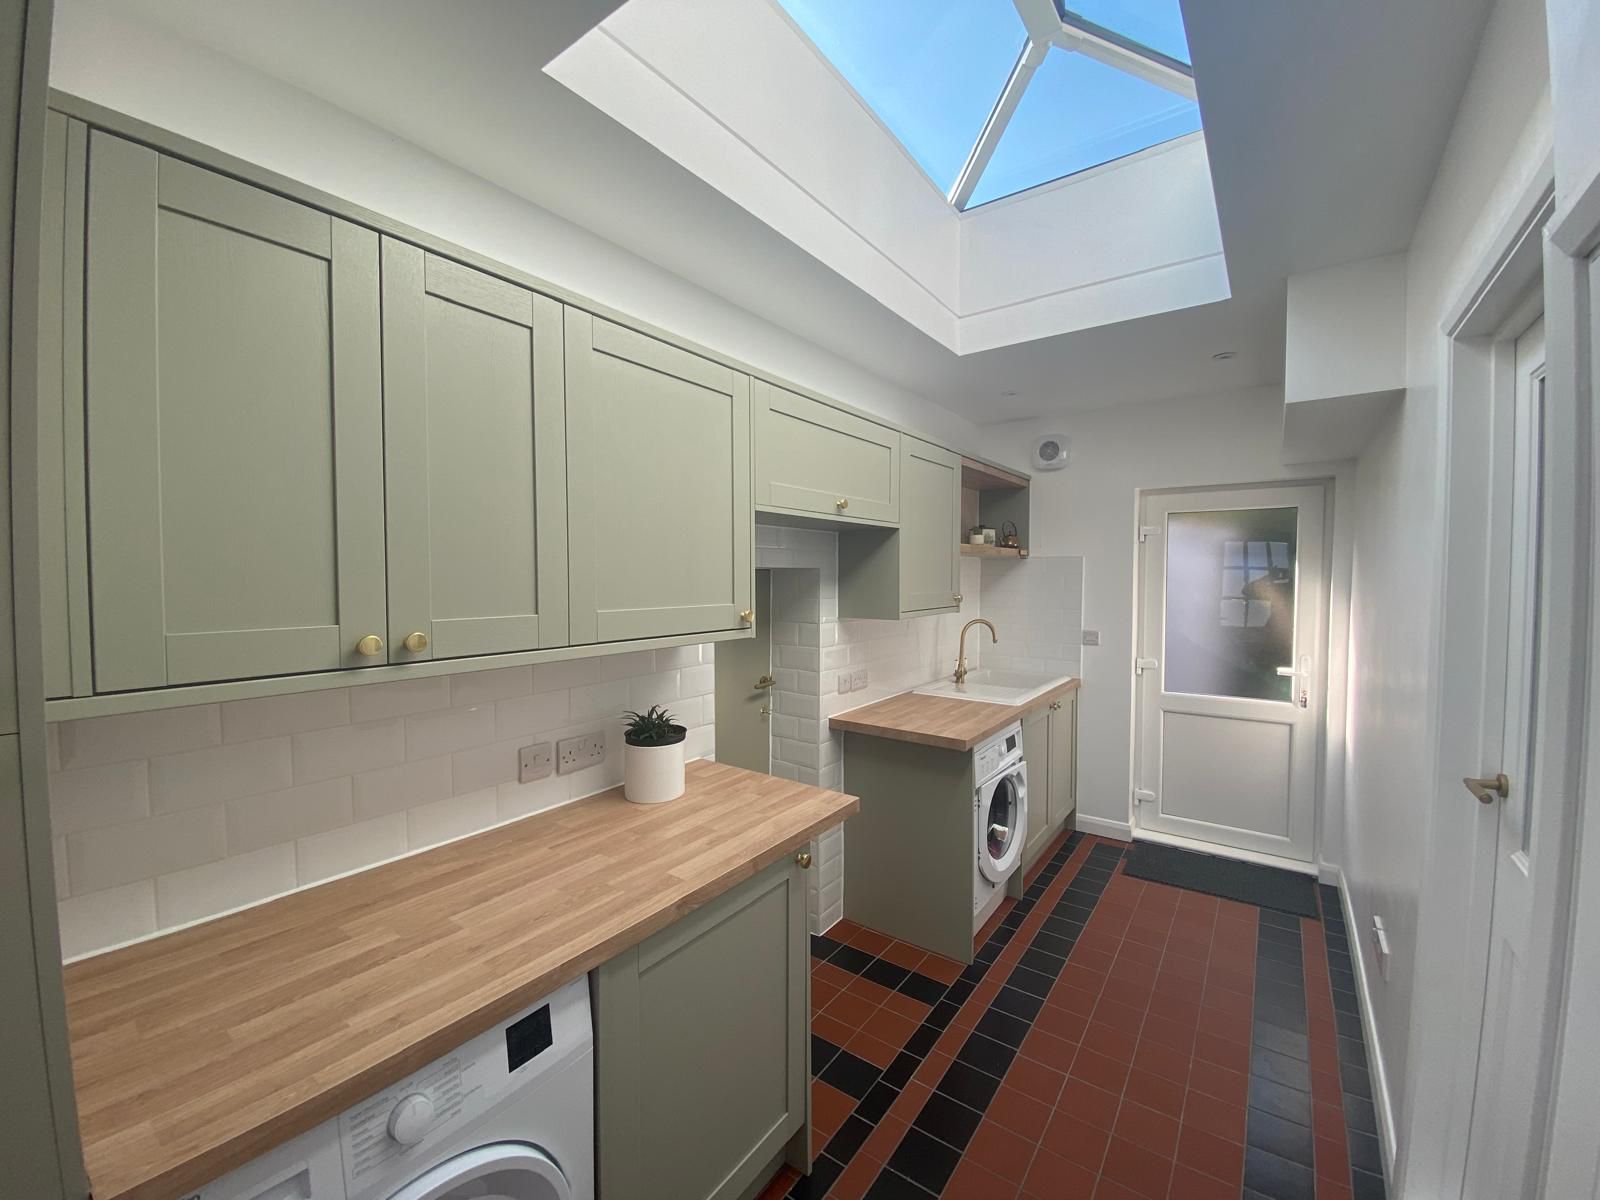
For our Northampton utility extension, a tiered garden and lower-level garage made the original construction approach difficult to accommodate. Charlie proposed a suspended timber-frame arrangement suited to those constraints. The finished room included utility units, a sink, washing-machine provision and a quarry tile floor.
Small additions can make existing rooms more useful.
A utility room can move laundry and practical storage out of a kitchen. A rear extension can create space for cooking and dining while allowing the former kitchen to take on another use. Describe both the new room and the changes you want in the original house.
The Northampton utility project was carried through from the timber structure to the cedar cladding, roof lantern, lighting and interior fit-out. The case study records approximately six weeks of building work for that specific project; your own programme will depend on the agreed design and scope.
Larger transformations need the roof and layout considered together.
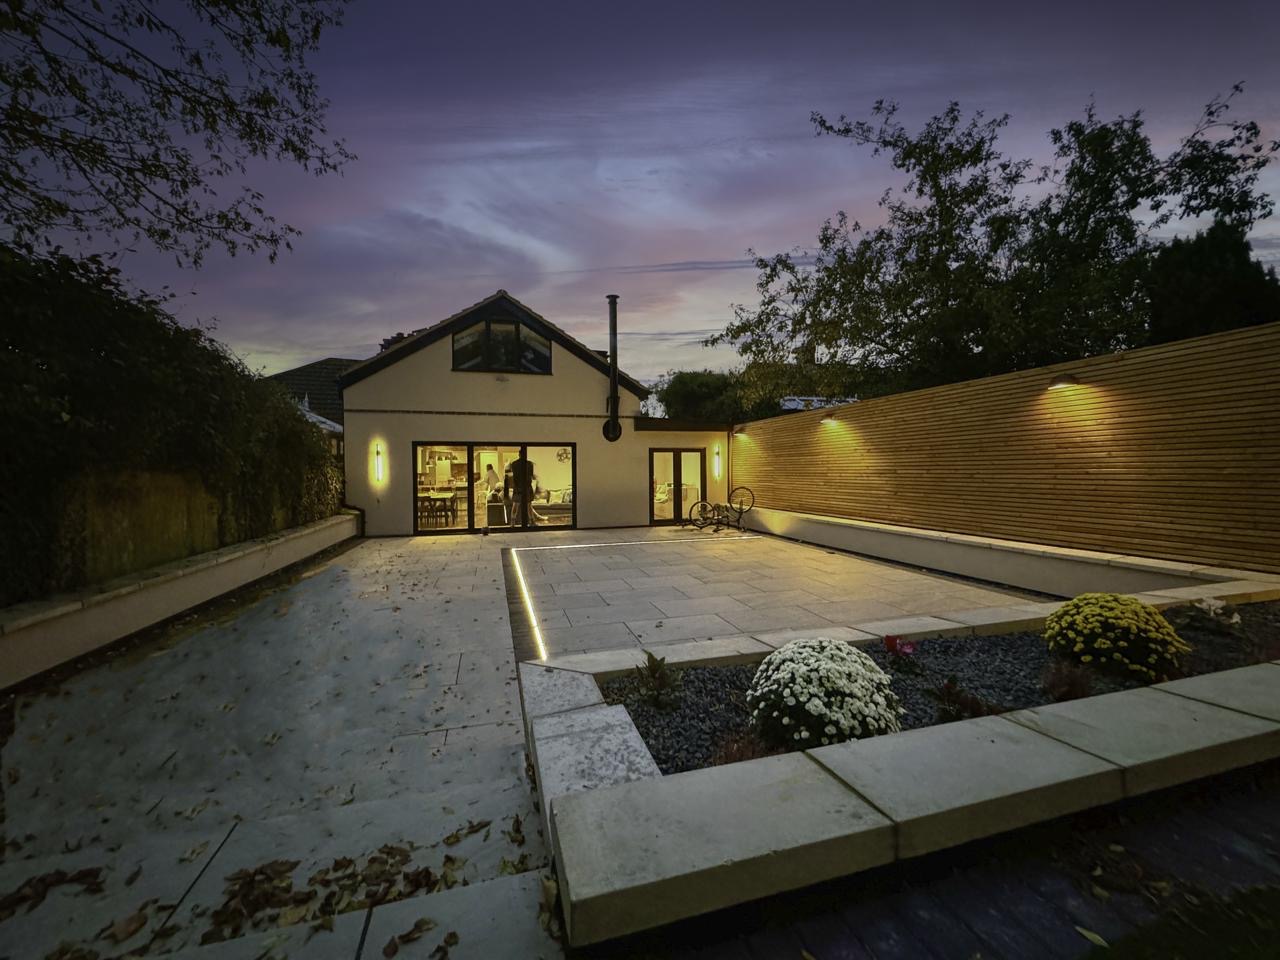
Our nearby Horton project extended a two-bedroom bungalow upwards and to the rear to create a five-bedroom home, including four bedrooms upstairs. Milford & Sons managed the wider transformation through the interiors, garden, frontage and driveway.
During construction, the proposed roof arrangement needed to be reworked to give two upstairs bedrooms usable headroom. Charlie adapted the layout and reconstructed the roof across the house. That project illustrates why the roof, room proportions and existing structure belong in the same conversation.
Connect the drawings, construction and finish.
If you have drawings, share them alongside your planning status and the work you expect the builder to include. If you are still developing an idea, start with your priorities and the rooms you want to improve. Architectural plans and structural calculations can be coordinated through Charlie’s architect collaboration.
Agree whether the brief ends at a weatherproof shell or includes glazing, kitchens, utility units, lighting, plastering, floors and outside work. We can then discuss the next steps against the actual property, rather than treat every extension as the same build.
Completed work, with locations identified
See the detail
behind the build.
Explore the brief, construction decisions and photographs from these Milford & Sons projects.
Before you begin
Your extension questions.
Do you take on Northampton extension projects?
Yes. Northampton is within our wider working area from Kettering. Include your full site address and the type of extension so we can confirm coverage and discuss the scope.
Have you completed an extension in Northampton?
Yes. Our Northampton case study shows a suspended timber-frame side extension completed as a utility room. The gallery includes construction, cladding and the finished interior. Our larger bungalow transformation is in nearby Horton, with its location clearly identified.
Do you only build timber-frame extensions?
No. The timber-frame approach was selected for the particular constraints of the Northampton utility project. Milford & Sons also undertakes other single-storey and two-storey extensions. The proposed building method needs to suit your site and design.
What affects the price and programme?
Size, structure, ground conditions, access, changes to the original house and the agreed finish all affect the scope. Include drawings if available, your project stage, the work you want included and preferred timing. Charlie can then discuss what information is still needed.
Our base is Kettering. See the wider area we cover or explore extensions in Kettering.
Let's build something considered
It starts with
a conversation.
Tell us about your home, your ideas and the space you want to create.
Discuss your project