Bespoke veranda · Outdoor living

Luxury wraparound veranda & outdoor living transformation

A contemporary wraparound veranda that connects the home and garden, combining generous sheltered space, crisp architectural lines and carefully integrated lighting.

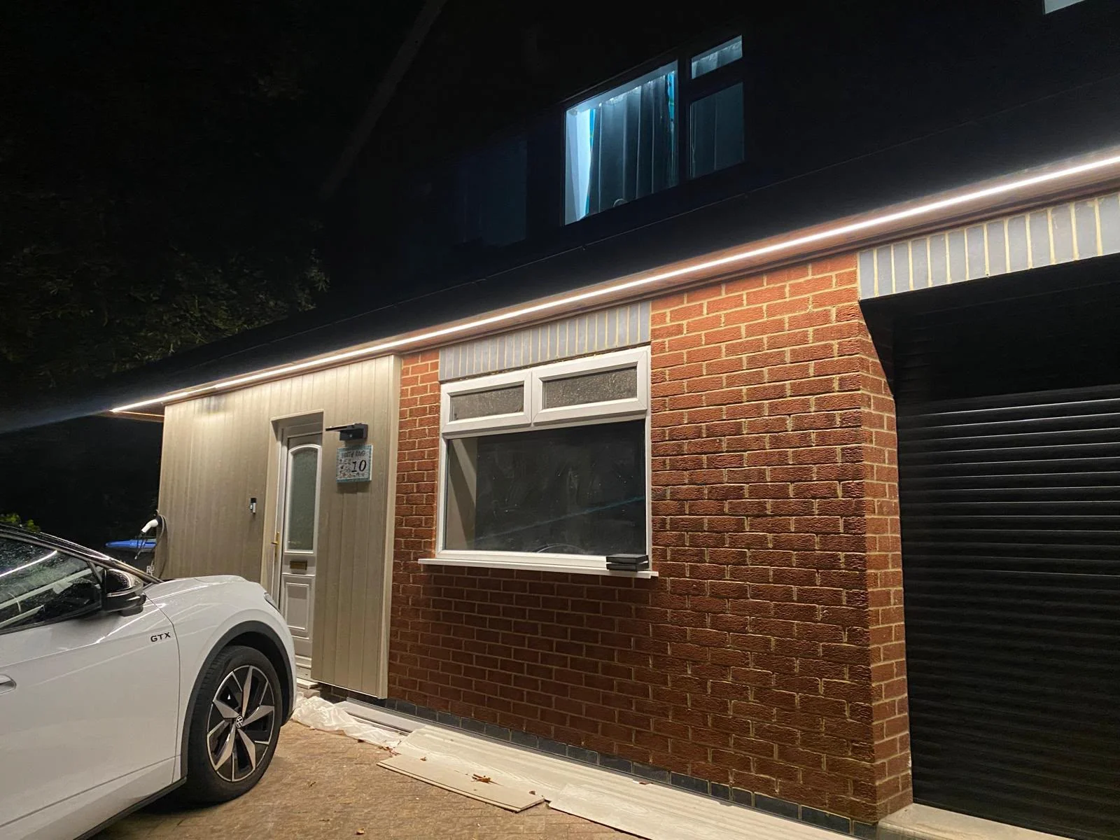
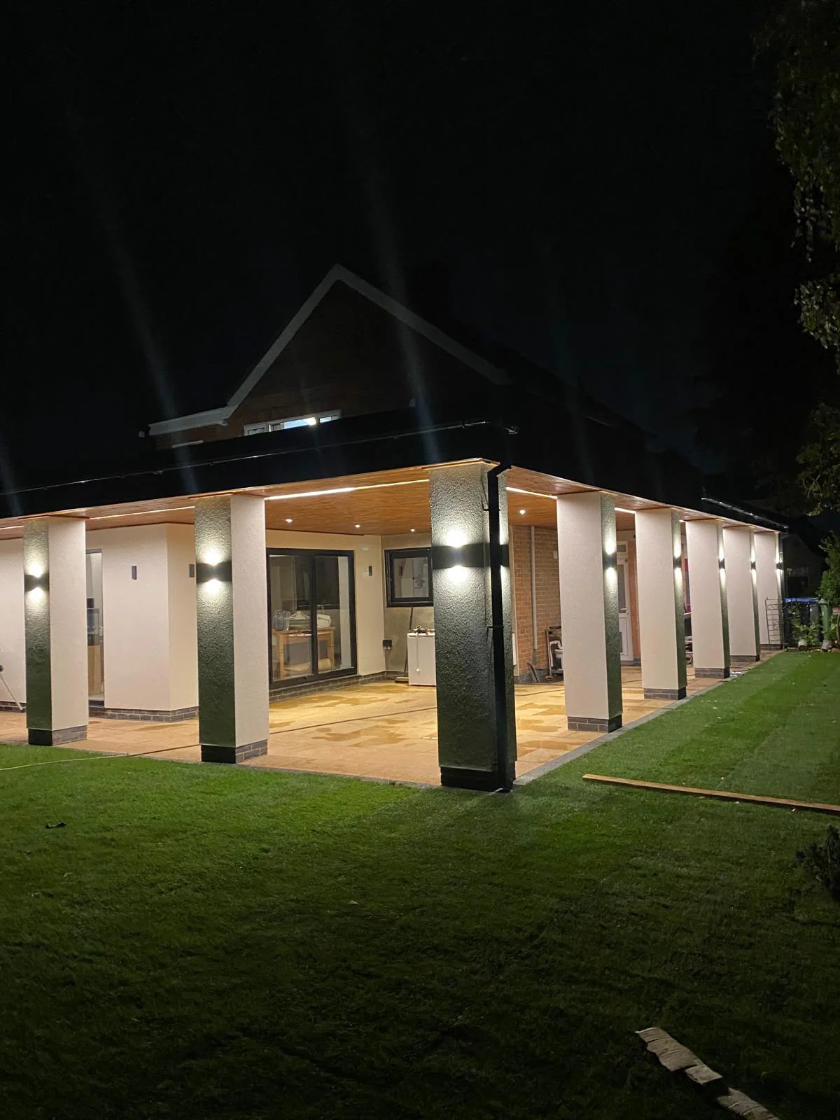
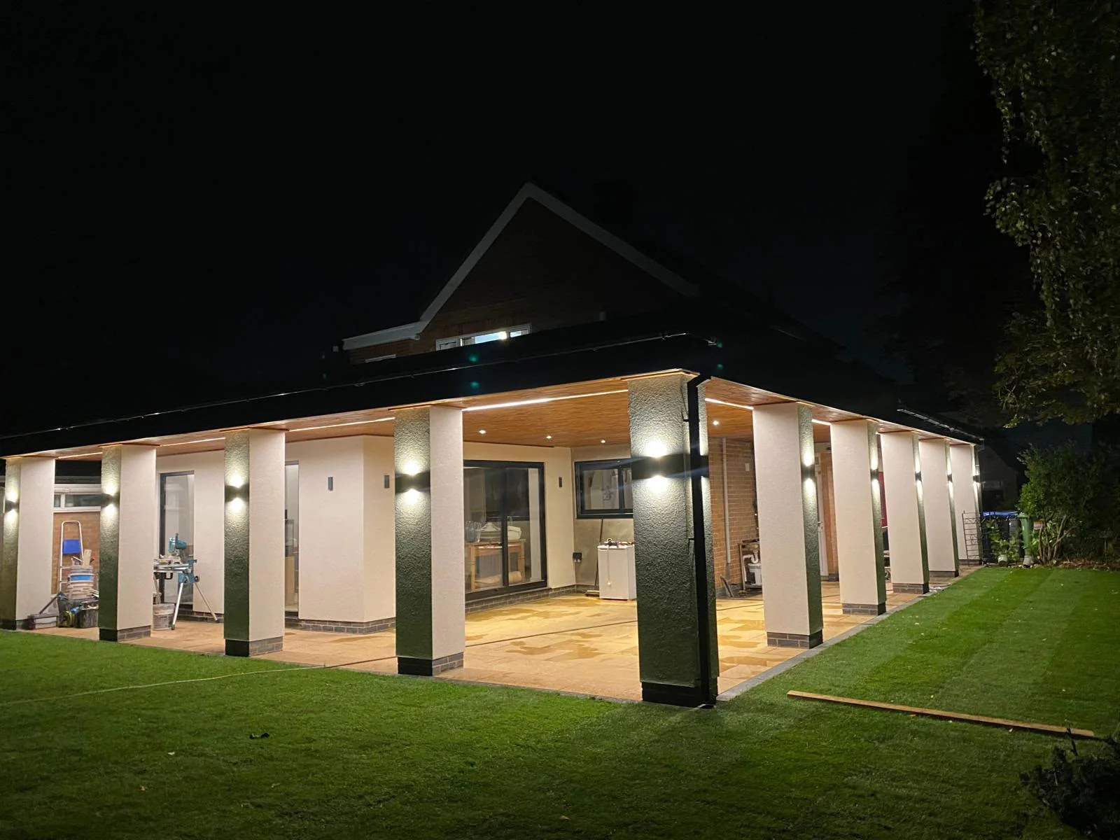
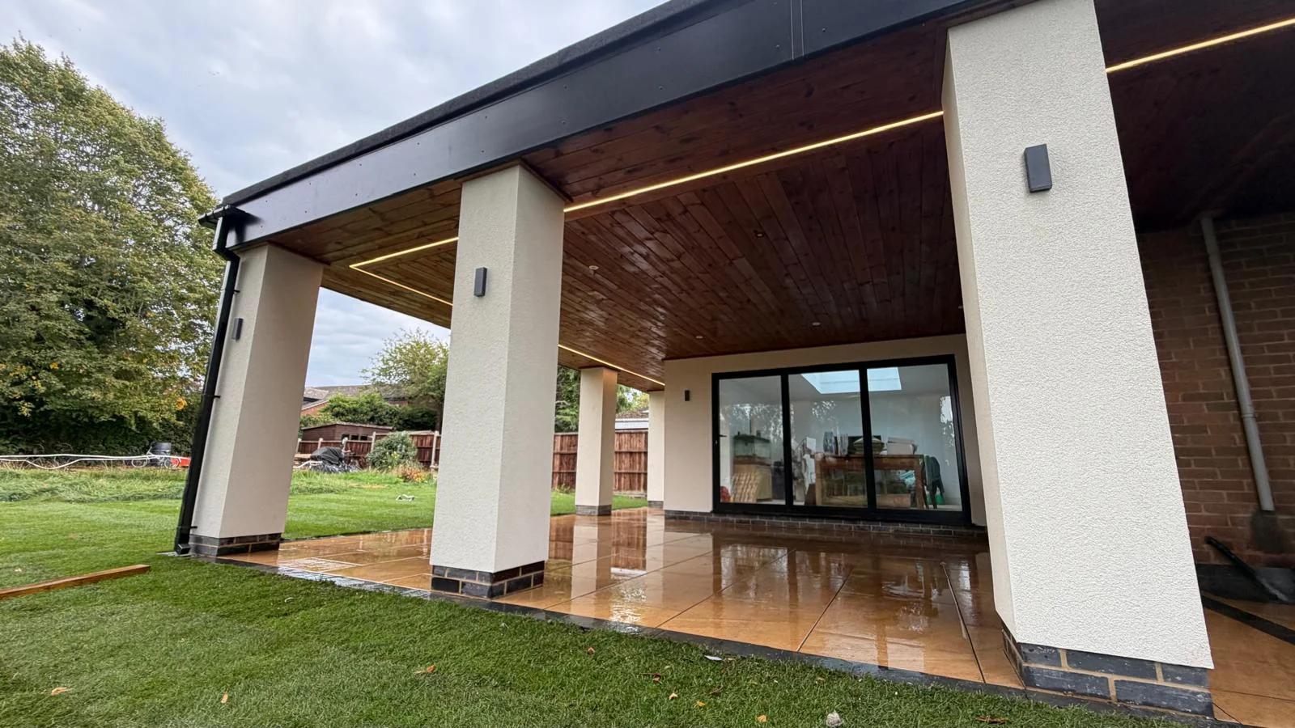
Wraparound veranda with rendered columns and integrated lighting illuminated in the evening

The project

Milford & Sons constructed an extensive veranda across the rear of the property and around its side, creating a sheltered setting for outdoor dining, entertaining and relaxation.

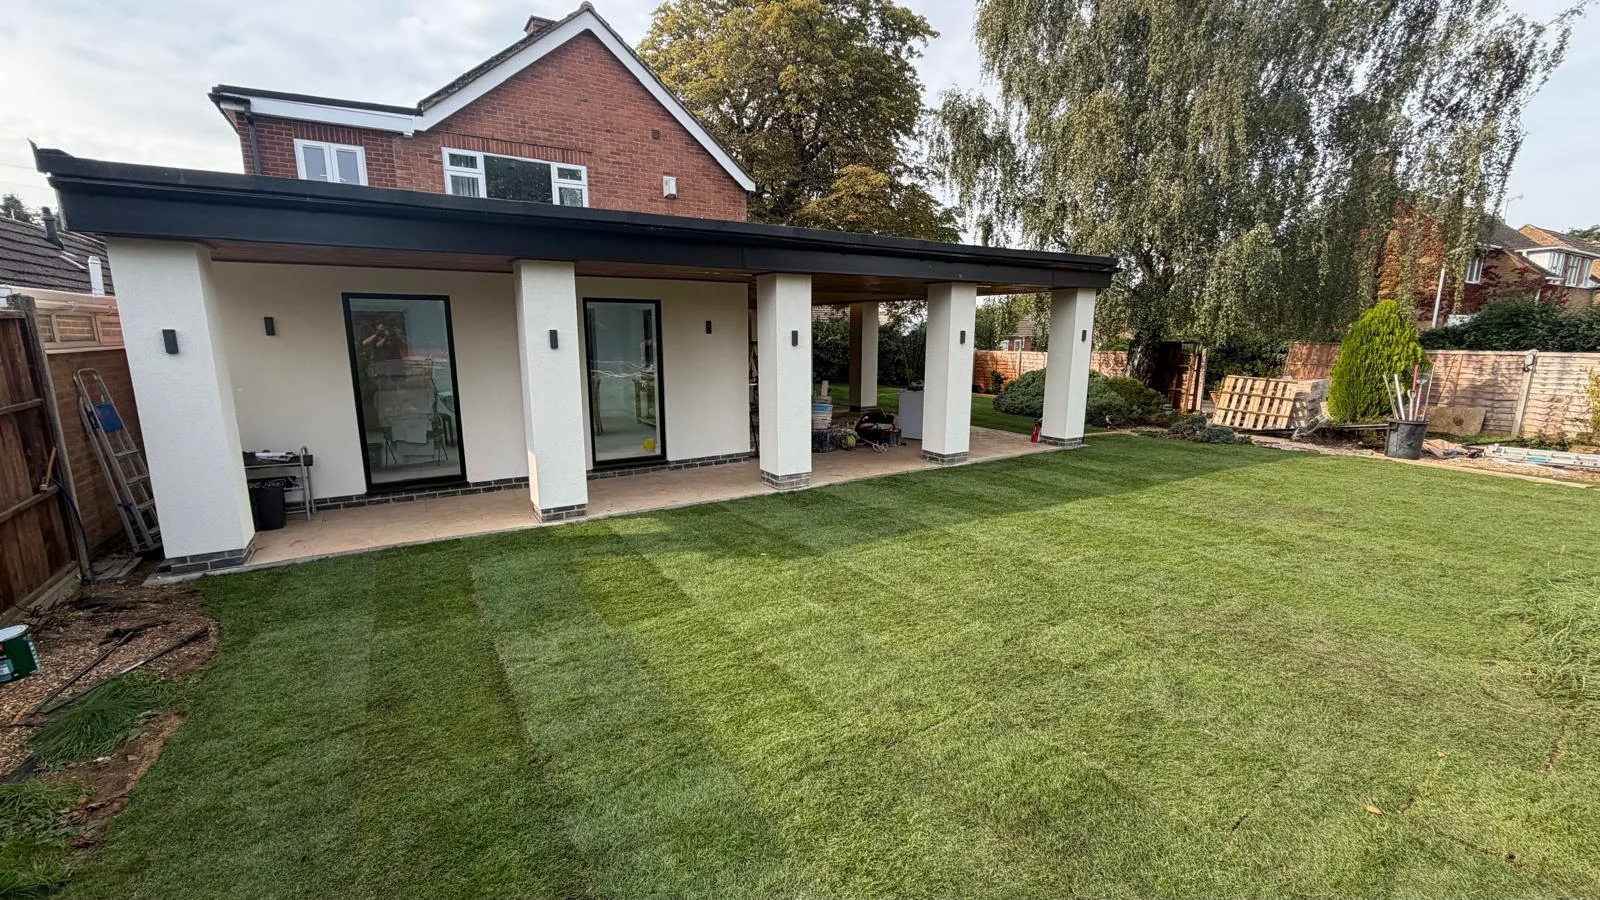
The brief brought structure, proportion and finish together. Light-coloured rendered columns, a sharply defined black roofline and a warm timber-effect ceiling create a substantial architectural addition that complements the existing brickwork.

The design & construction

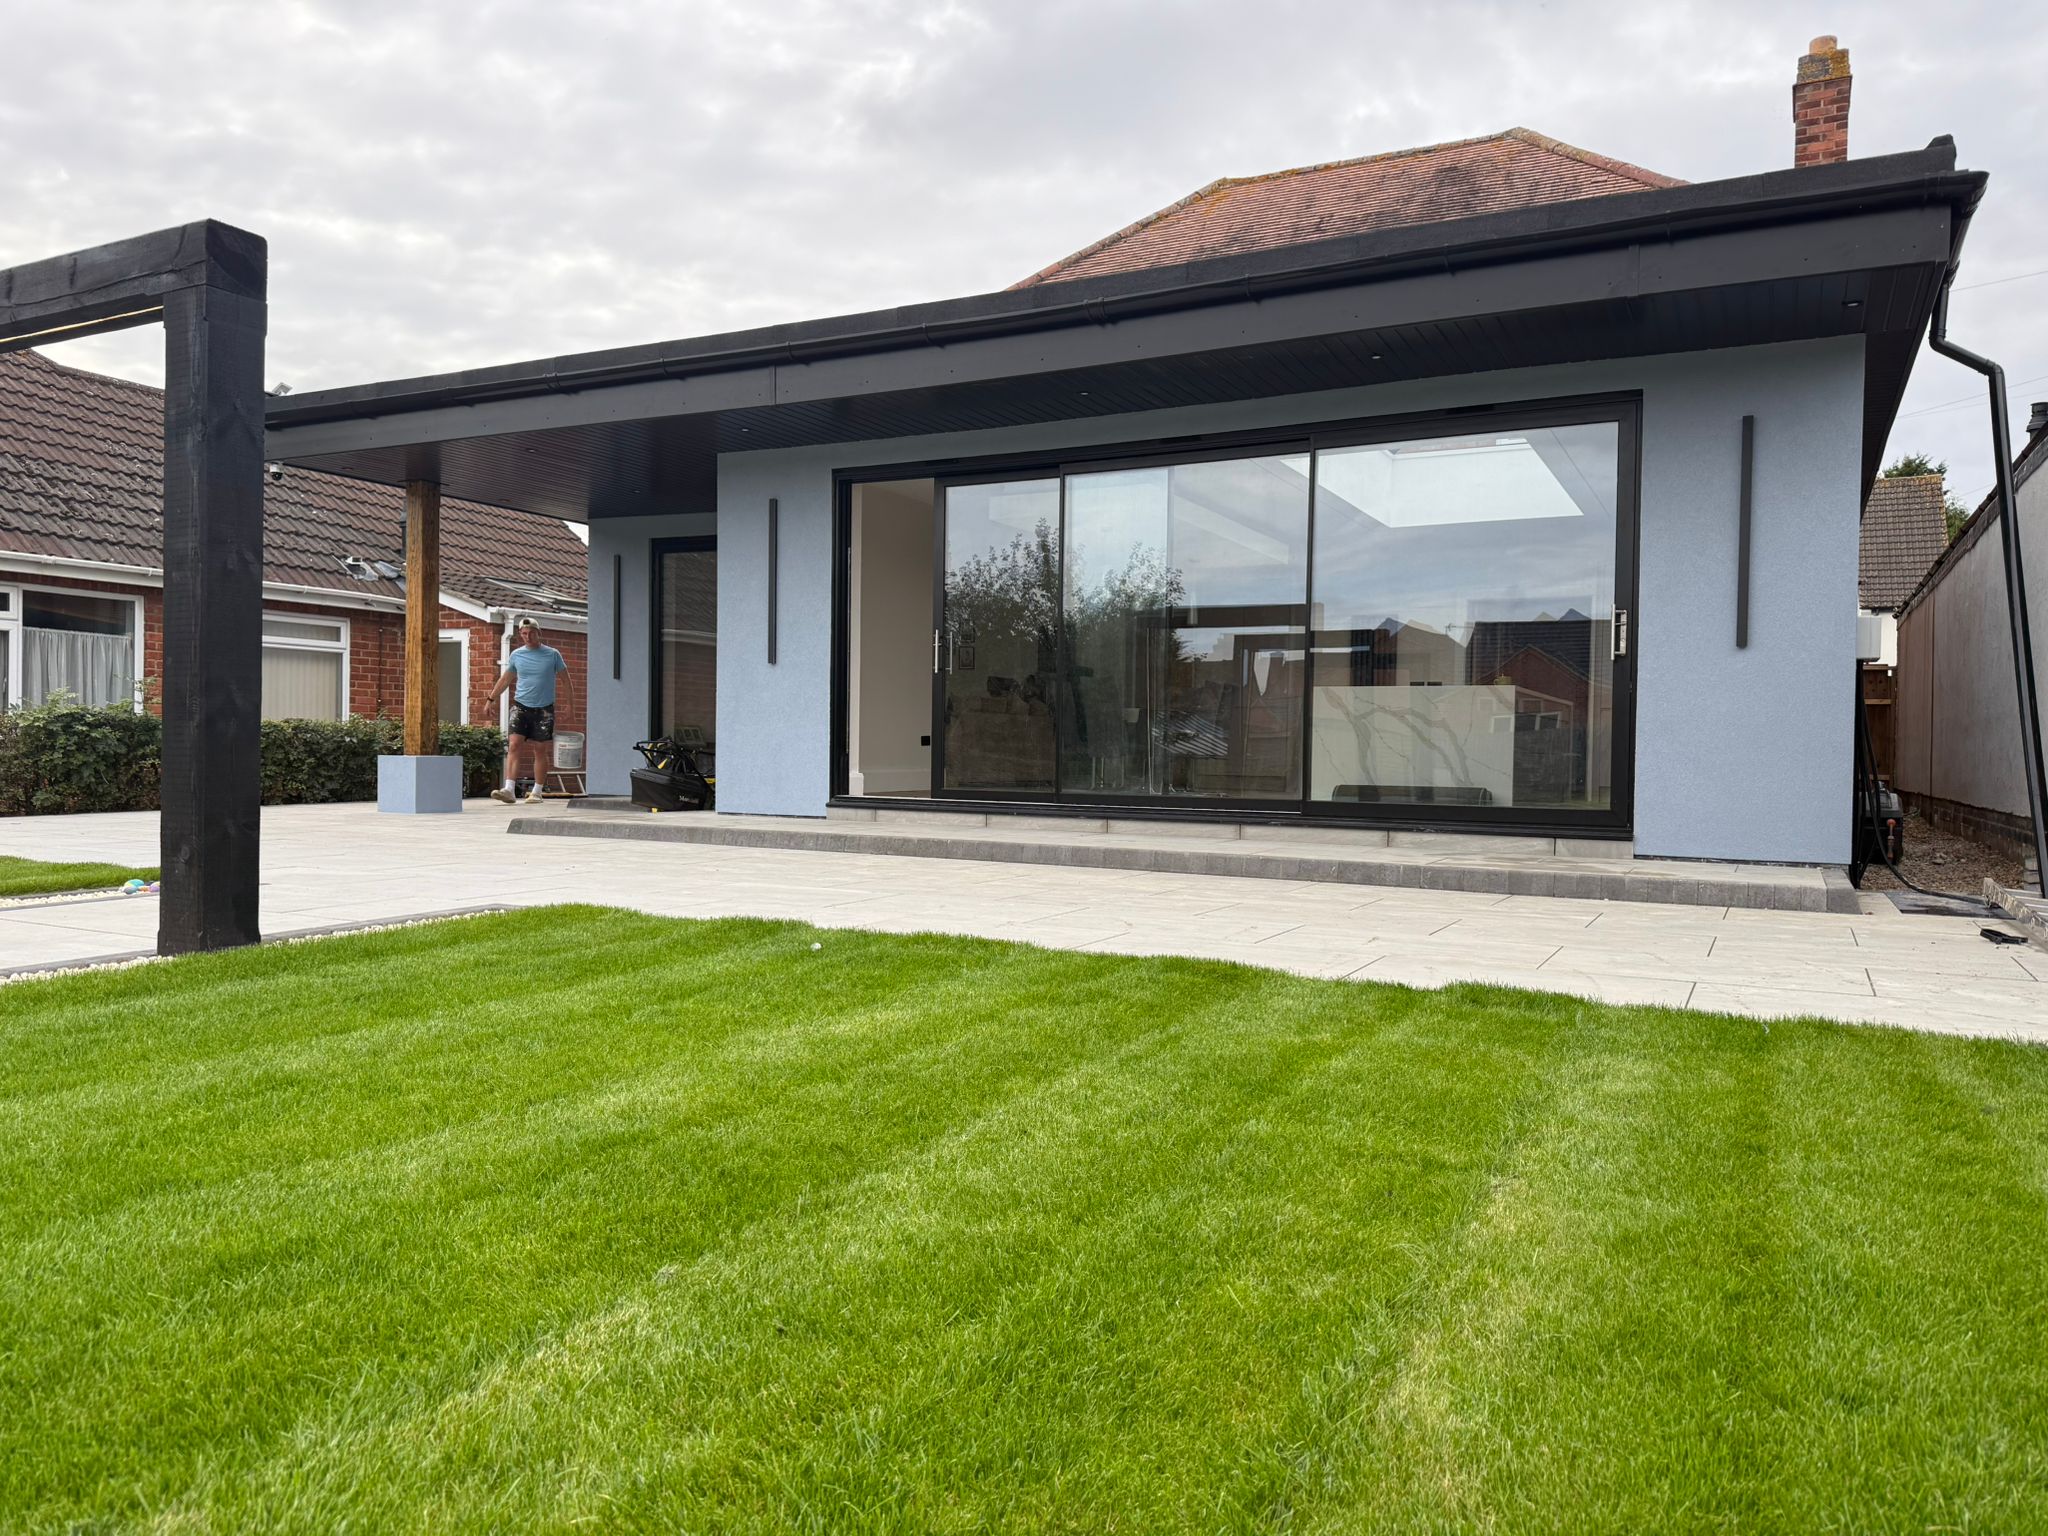
The expansive flat-roofed structure extends across the rear of the house before wrapping around the side. Its open-sided arrangement preserves views across the garden while creating several generous covered areas.

Large, individually rendered structural columns support the roofline. Particular care was given to their proportions, alignment and finish, creating a consistent rhythm across the full structure. The clean black fascia provides a crisp contrast to the light render and existing brickwork.
Premium finishes & architectural details

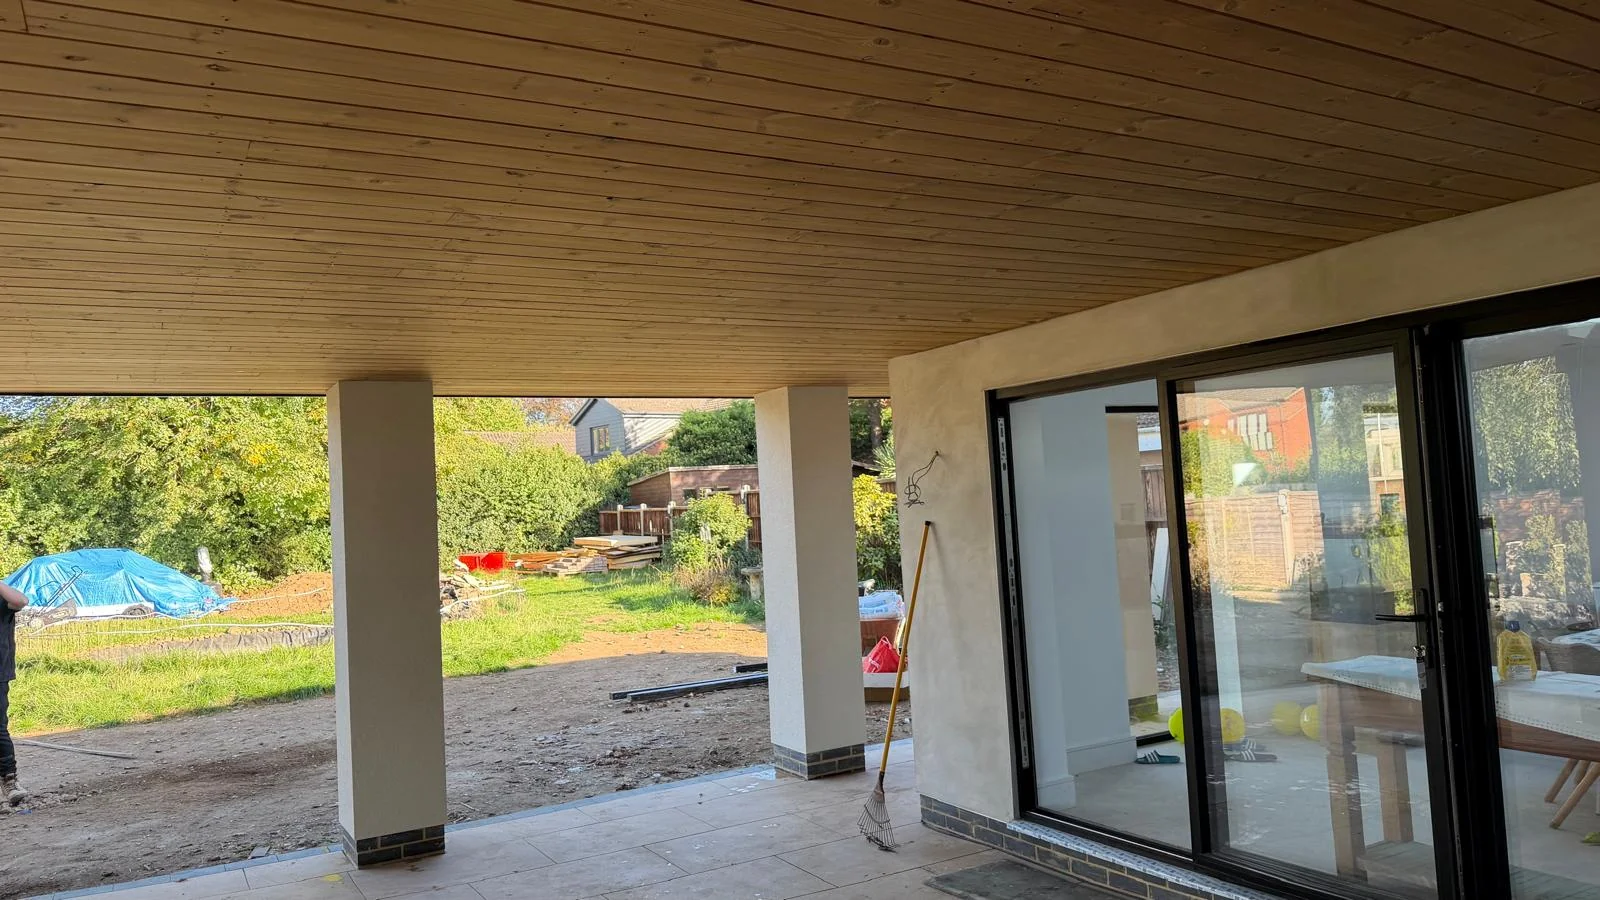
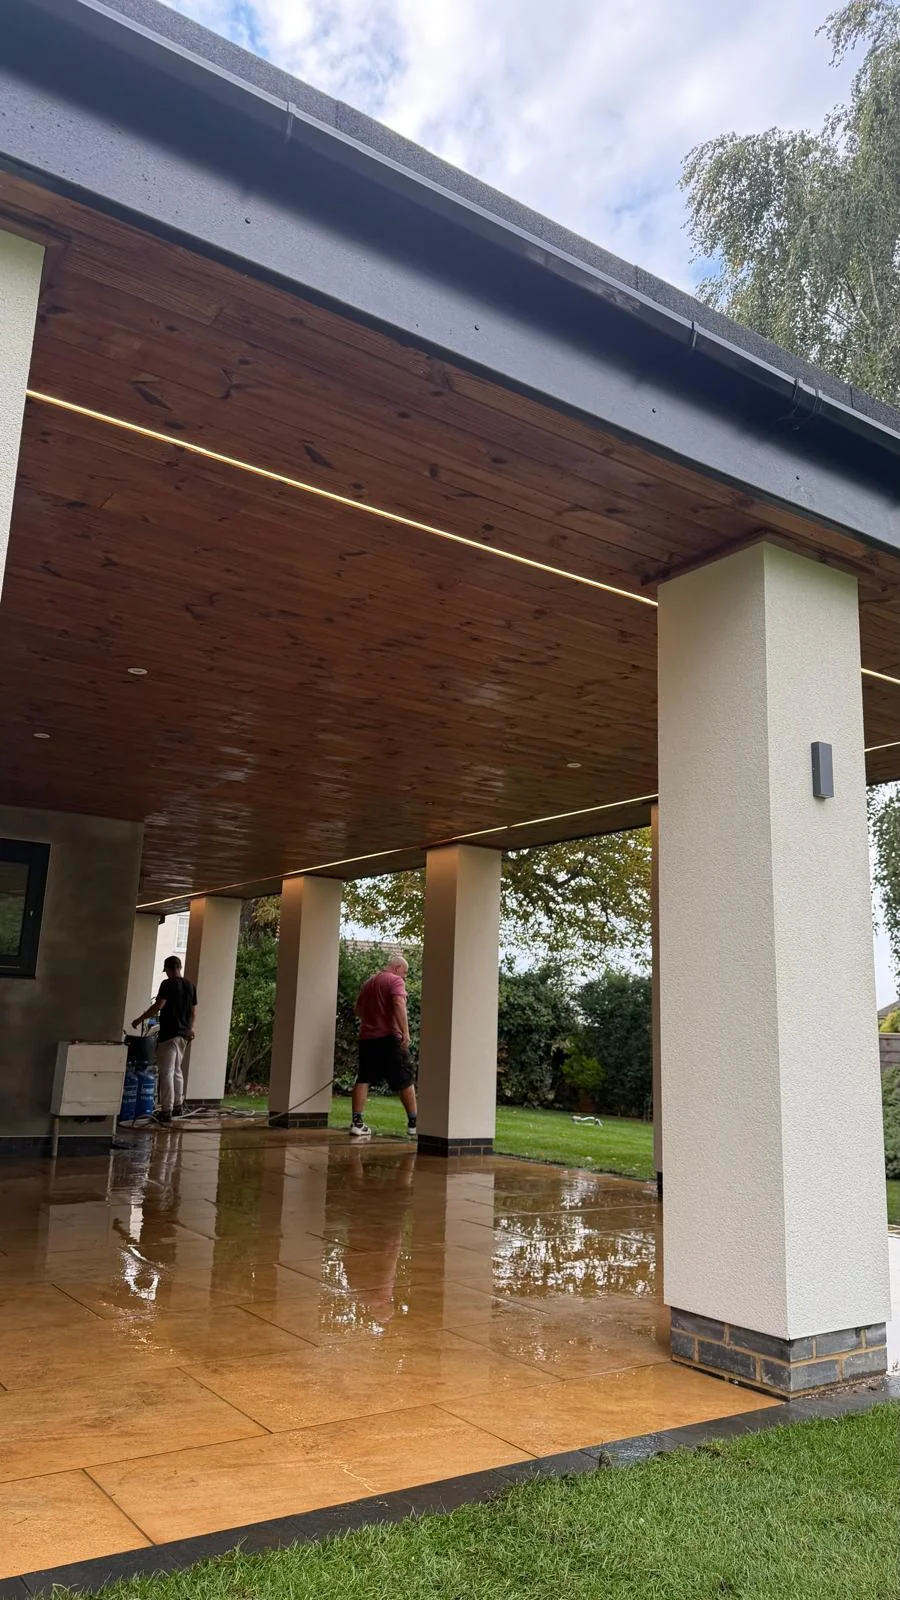
A timber-effect ceiling adds warmth and texture beneath the veranda, balancing the clean lines of the rendered columns and black roof detailing. Large-format tiled flooring gives the covered areas a practical, cohesive finish.

Recessed LED strips follow sections of the roofline, while carefully positioned wall lights wash the columns with light above and below. Glazed doors and existing access points connect the veranda to the house, encouraging a natural flow between inside and out.

Designed for day & night

By day, the open-sided veranda offers a spacious, sheltered setting overlooking the garden. The timber-effect ceiling and contrasting finishes give the space a warm, contemporary character.

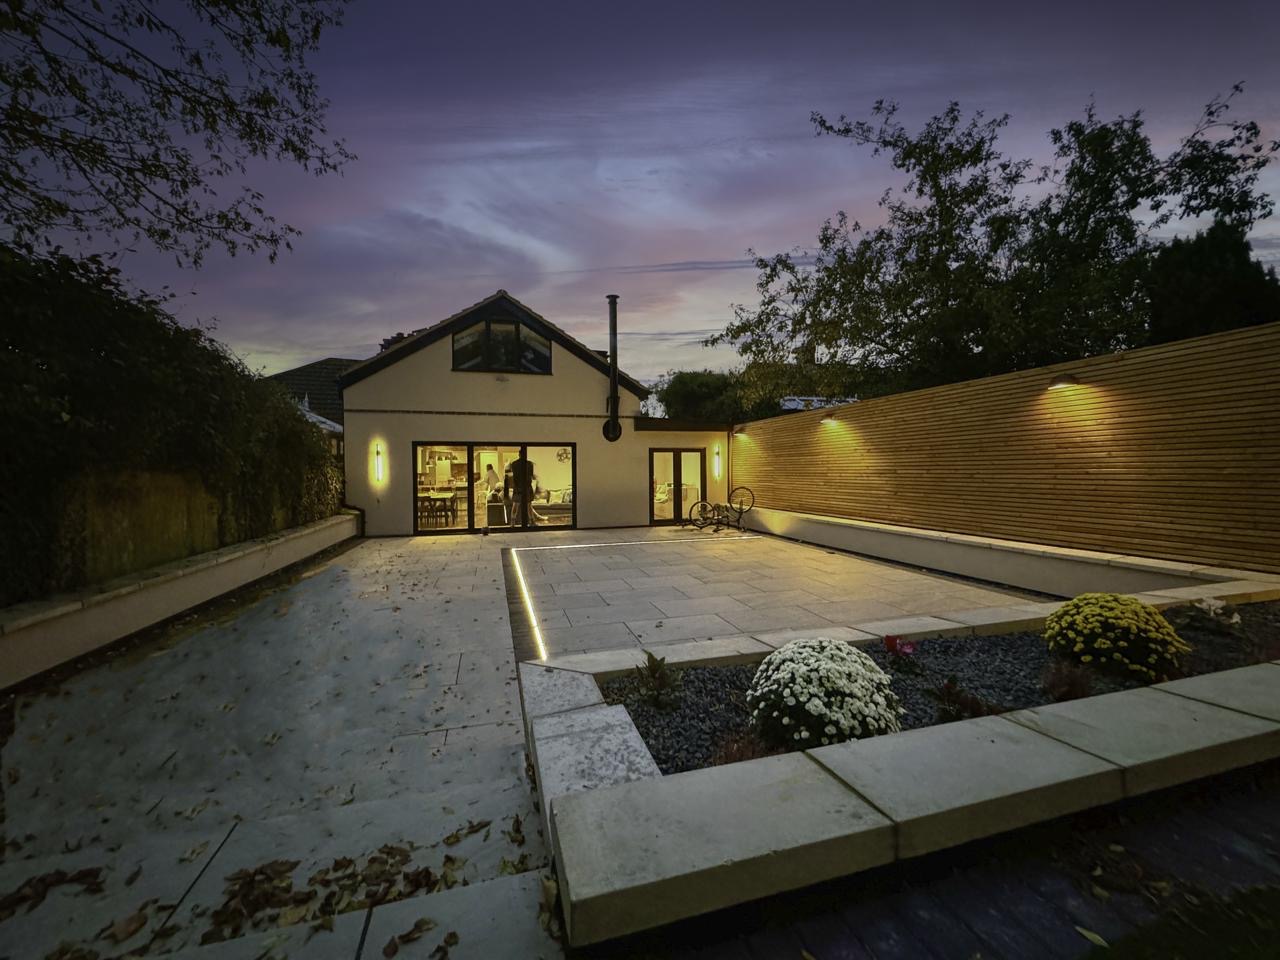
After dark, the integrated lighting reveals a different side of the project. Recessed LED strips, ceiling lighting and architectural column lights pick out the structure and its details, creating an atmosphere suited to evening entertaining or a quiet moment outdoors.

A seamless extension of the home

The wraparound layout creates an outdoor living space that feels connected to the property. Multiple sheltered areas allow room for dining, seating and relaxation while retaining open garden views.

The generous covered floor space offers flexibility for furniture and future entertaining features, giving the homeowners more ways to enjoy the space around their home.

The finished result

The completed veranda brings structural construction and carefully considered finishes together in one substantial outdoor transformation. Rendered columns, a timber-effect ceiling, tiled surfaces and integrated lighting each contribute to the overall finish.

A bespoke, high-specification outdoor living space by Milford & Sons — designed to be enjoyed from daylight into the evening.

Project gallery

Before & during construction

The transformation in progress.

Before work began

The original rear of the property before the transformation.

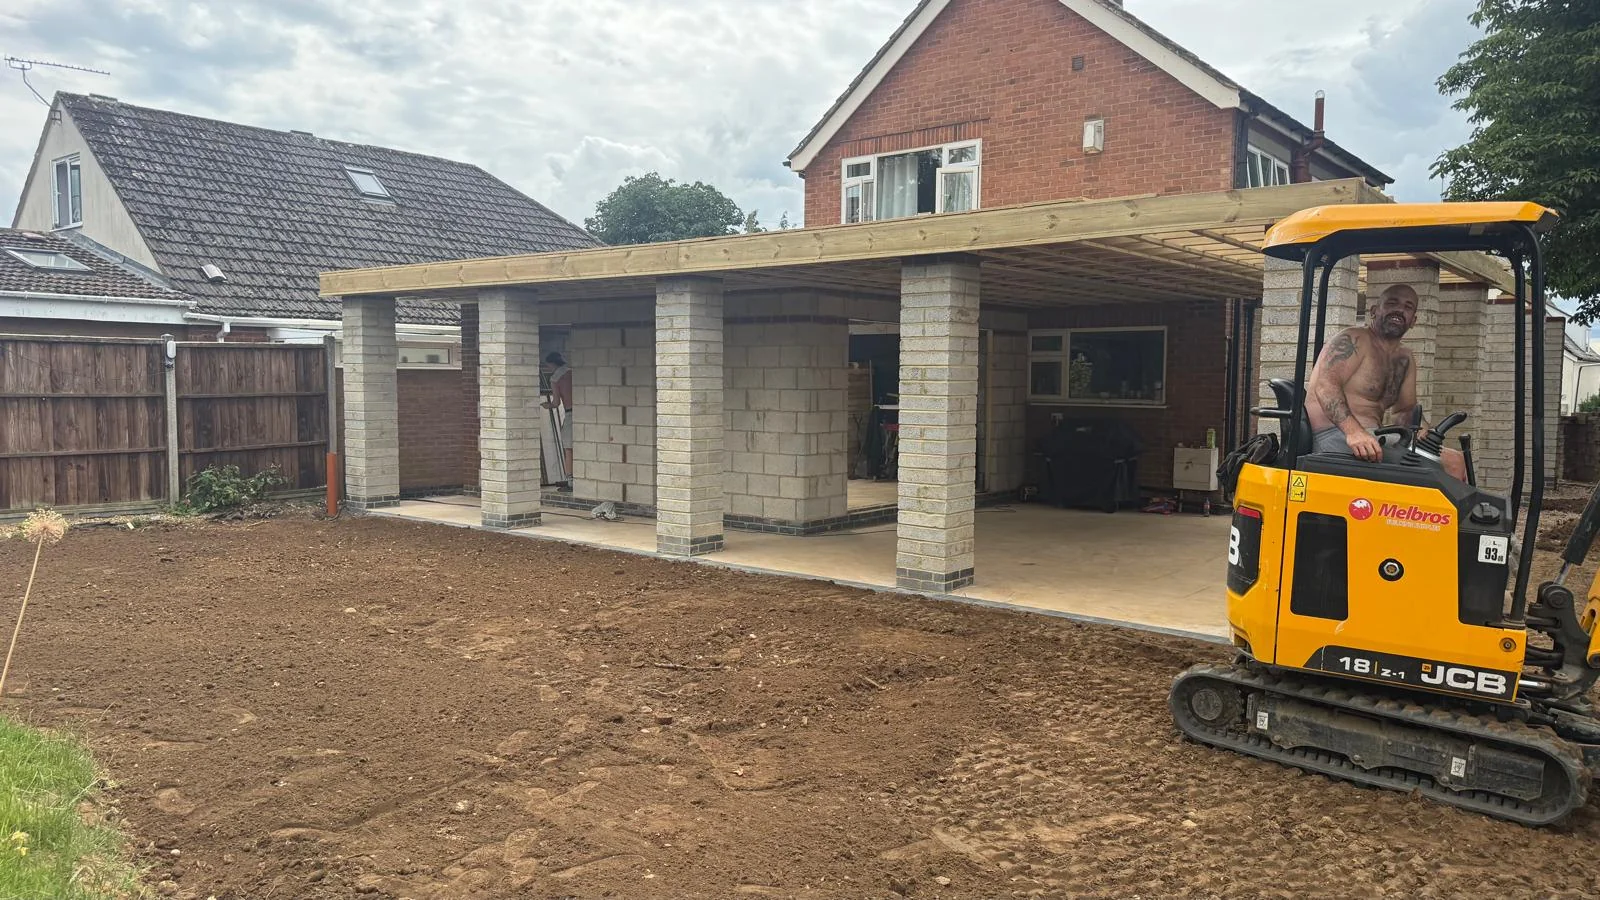
Building the structure

The roof timbers and masonry columns during construction.

During construction

A walkthrough beneath the new wraparound roof structure.

More of our work

Explore another project.

Let's build something considered

It starts with
a conversation.

Tell us about your home, your ideas and the space you want to create.

Discuss your project